
Open House Sat, Sep 26th 12:00 PM - 02:00 PM - Price Reduction











Address
1014 Rennard Street, Caddo Mills, TX
Price
$ 639,900
Property Attributes
- MLS#21292482
- TypeSingle Family
- Listing Status Active
- CountyHUNT
- CityCaddo Mills
- NeighborhoodMills-Phase 1
- Zip75135
- StyleSingle Family Residence
- Year Built2019
- Taxes$ 13888
- Price$ 639,900
- Bedrooms3
- Full Bathrooms3
- Half Bathrooms0
- Sqr Footage2614
- Lot Size0.731 Acres
Data Source:
North Texas Real Estate Info Systems (NTREIS)
Property Description
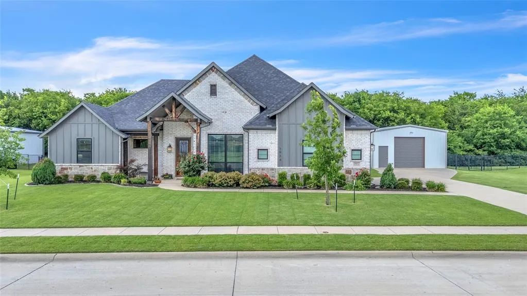
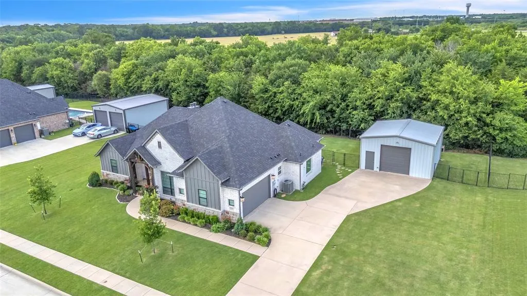
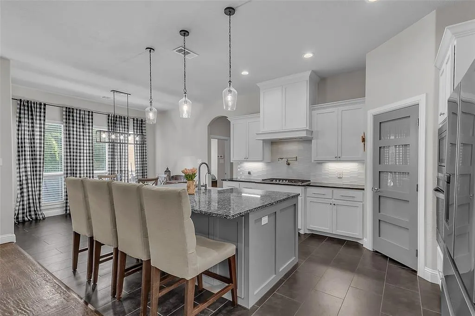
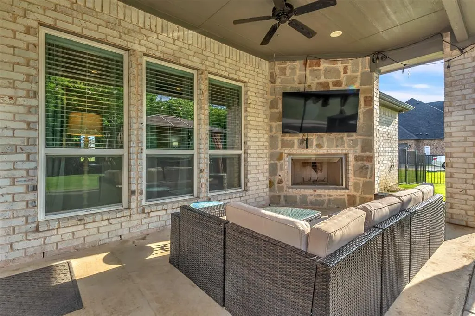
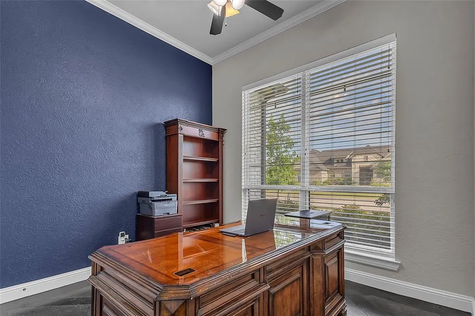
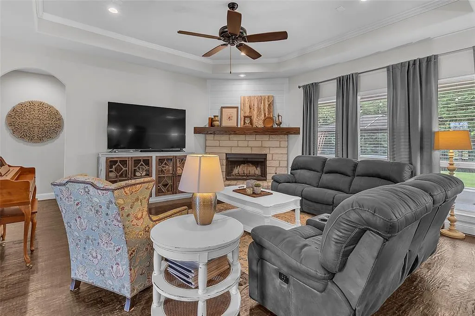
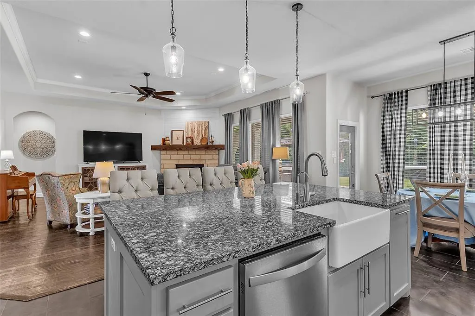
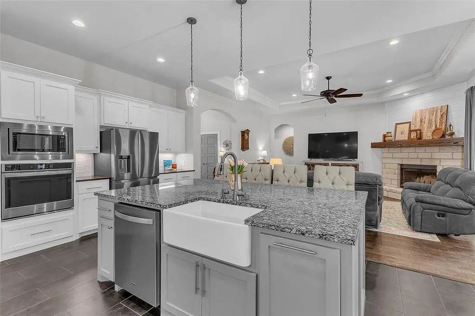
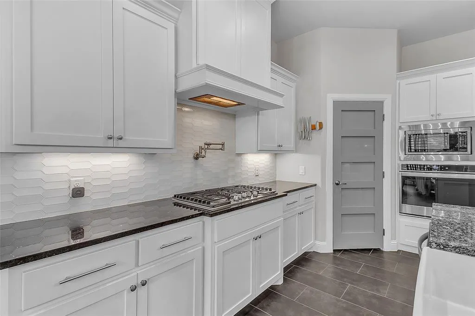
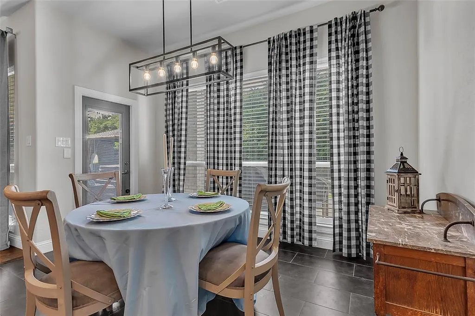
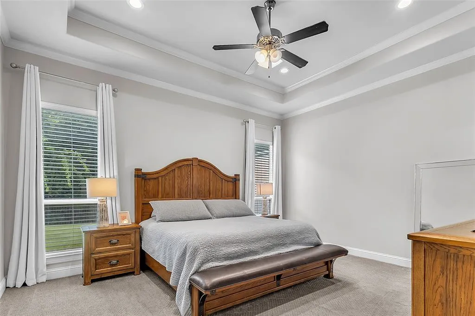
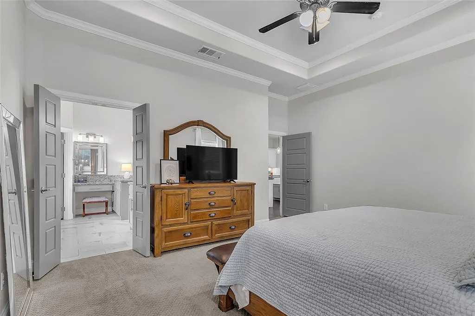
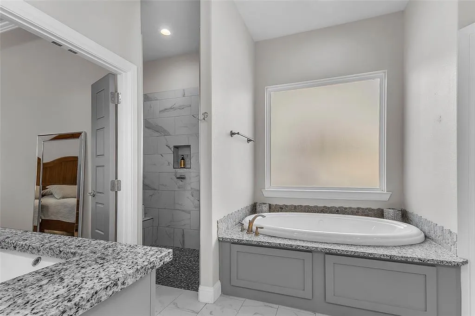
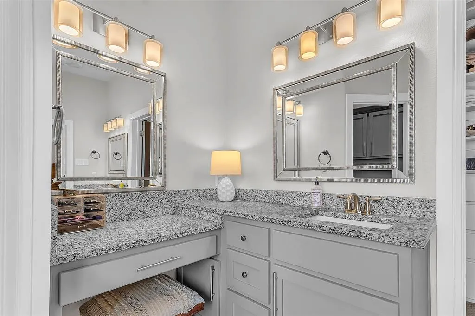
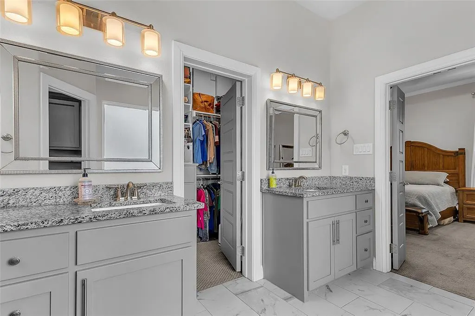
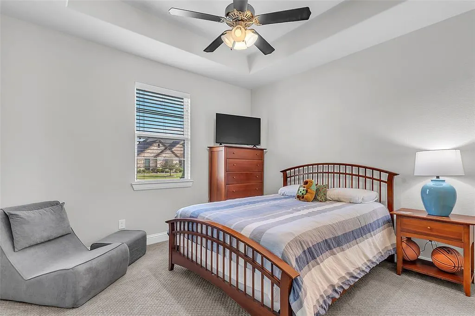
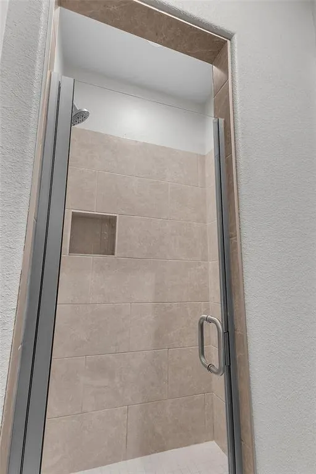
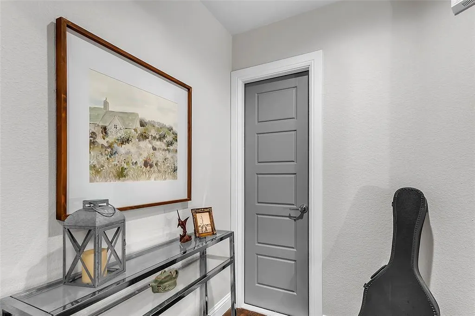
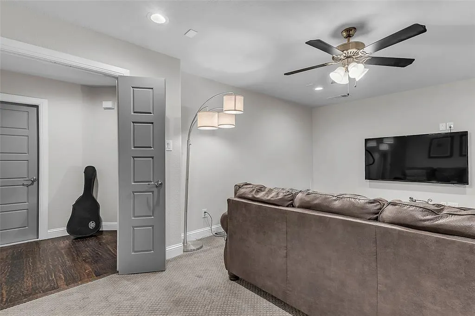
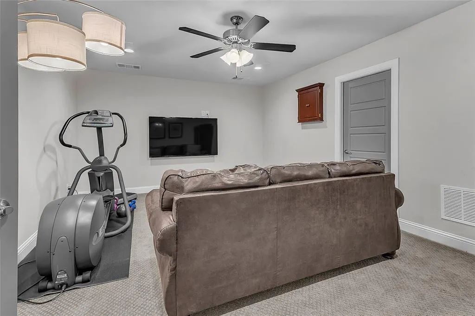
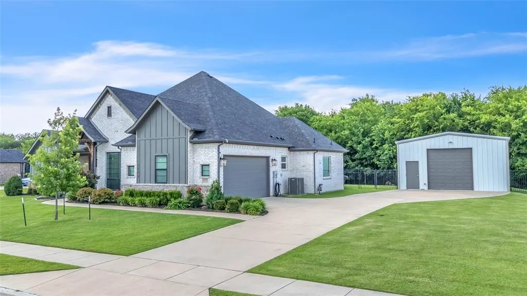
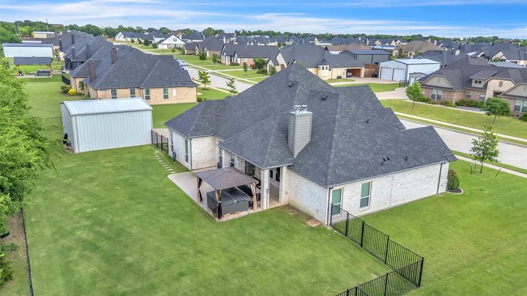
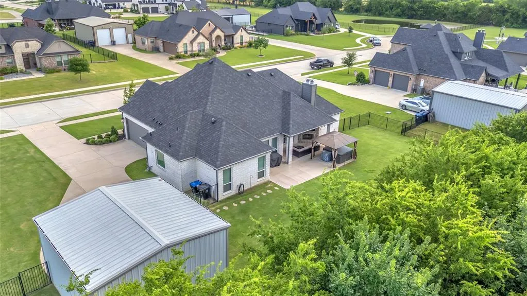
Fresh opportunity alert! After watching the market (yes, we were listening!), this exceptional home is back with a fresh chance for the right buyer to make it theirs. A $670K appraisal just before the original listing adds context to this home's value, and the new $20K price improvement gives buyers a fresh opportunity to take a look. Situated on a quiet cul-de-sac backing to a scenic greenbelt, this custom-built home offers privacy, functionality & outdoor living on nearly three quarters of an acre! Located in one of Caddo Mills' most desirable neighborhoods, you'll enjoy larger lots, custom homes, & a setting that feels distinctly set apart - yet minutes from the conveniences of this rapidly growing area. The Mills also offers a basketball court, stocked pond, and wider roads with sidewalks for evening strolls. The thoughtfully designed 1.5-story open concept split floor plan features 3 bedrooms, 3 full baths, dedicated office (easily a 4th bedroom) & upstairs bonus flex space perfect for a media room or guest retreat. The chef-inspired kitchen boasts an oversized island, abundant storage, stainless appliances & gas cooktop. The private primary suite offers a spa-like bath, glass-enclosed shower with bench, generous walk-in closet & direct laundry access. 2 secondary bedrooms share a Jack-and-Jill bath, while a 3rd full bath serves guests. Outside, enjoy the 6-person hot tub beneath a removable gazebo. The insulated 24x24 workshop with electricity feat. a storage loft, walk-up staircase & detachable overhang - ideal for hobbies, projects, storage or equipment. The covered patio features a wood-burning fireplace with gas starter & overlooks the greenbelt and mature trees beyond. A custom home on a premium greenbelt cul-de-sac lot with a workshop, hot tub & this level of functionality is a rare find. If you've been waiting for a house that gives you a little more room to live, work, relax, and tinker - this might be the one that makes you stop scrolling. Let's talk!
| Elementary School |
|---|
| Caddomills Elementary School |
| Price History | |
|---|---|
| 6/6/2026 | Listed $669,900 |
| 6/16/2026 | 2$659,900 |
| 9/23/2026 | 4$639,900 |
General Features
| Heating | Electric,Fireplace(s),Propane |
|---|---|
| Cooling | Attic Fan,Ceiling Fan(s),Central Air,Electric |
| Utilities | Cable Available,City Sewer,City Water,Co-op Electric,Community Mailbox,Concrete,Curbs,Electricity Connected,Individual Gas Meter,Individual Water Meter,Propane,Sidewalk |
| Possession | Closing/Funding |
| Roof | Composition |
| Appliances | Built-in Gas Range,Dishwasher,Disposal,Electric Oven,Gas Water Heater,Microwave |
| Easements | Drainage,Utilities |
| Assoc Fees | 315 |
| Number of Garage Spaces | 3 |
| Restrictions | Deed,Easement(s) |
| School District | Caddo Mills ISD |
| HOA Fee Includes | Maintenance Grounds,Management Fees |
| Year Built | 2019 |
| Community Features | Fishing,Greenbelt,Sidewalks,Other |
| Levels | One and One Half |
| Unexempt Taxes | 13888 |
| Will Subdivide | No |
| Property Subtype | Single Family Residence |
| Subdivision Name | Mills-Phase 1 |
| Transaction Type | For Sale |
| Occupant Type | Owner |
| County | Hunt |
| Property Type | Residential |
| Security Features | Burglar,Smoke Detector(s) |
| Construction Materials | Board & Batten Siding,Brick,Rock/Stone |
| Association Fee Frequency | Annually |
| HOA Type | Mandatory |
| Special Notes | Aerial Photo,Deed Restrictions |
| Full Baths | 3 |
| Status | Active |
| Directions | Head east on I-30,exit 85 at FM 36,left onto FM 36 to Caddo Mills. Left on Rennard St,house will be towards the end on right side,1014 Rennard. |
| City | Caddo Mills |
| Other Equipment | Irrigation Equipment |
| Elementary School Name | Caddomills |
| High School | Caddomills |
| Open House | Public: Sat Sep 26,12:00PM-2:00PM |
| Elementary School | Caddomills |
| Virtual Tour URL Unbranded | https://www.propertypanorama.com/instaview/ntreis/21292482 |
| Standard Status | Active |
| Listing Terms | Cash,Conventional,FHA,VA Loan |
Interior Features
| Interior Features | Cable TV Available,Decorative Lighting,Double Vanity,Dry Bar,Eat-in Kitchen,Granite Counters,High Speed Internet Available,Kitchen Island,Open Floorplan,Pantry,Sound System Wiring,Vaulted Ceiling(s), |
|---|---|
| Flooring | Carpet,Ceramic Tile,Hardwood |
| Fireplace Features | Gas Starter,Wood Burning |
| Fireplaces Total | 2 |
| Dining Areas | 1 |
| Living Areas | 2 |
| Room Count | 9 |
| Lock Box Type | Supra |
| Total Bedrooms | 3 |
| Total Baths | 3 |
| Window Features | Window Coverings |
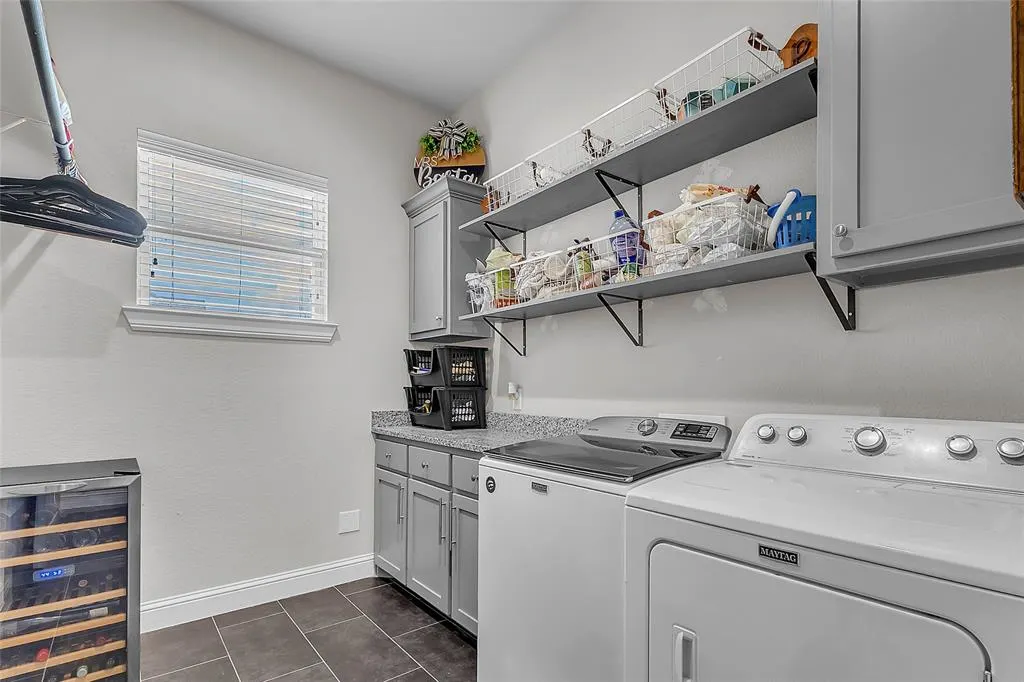
| Laundry Features | In Hall,Utility Room,Full Size W/D Area,On Site |
Exterior Features
| Exterior Features | Covered Patio/Porch,Rain Gutters,Lighting,Private Entrance,Private Yard |
|---|---|
| Lot Features | Cleared,Few Trees,Greenbelt,Landscaped,Lrg. Backyard Grass,Sprinkler System,Subdivision |
| Vegetation | Cleared,Grassed |
| Other Structures | Garage(s),RV/Boat Storage,Second Garage,Storage,Workshop w/Electric |
| Parking Features | Additional Parking,Concrete,Driveway,Garage,Garage Door Opener,Garage Faces Side,Garage Single Door,On Site,On Street,Outside,Storage |
| Lot Size | .5 to < 1 Acre |
| Covered Spaces | 3 |
| Foundation | Slab |
| Lot Size Area | 0.7310 |
| Lot Size Units | Acres |
| Structural Style | Single Detached |
| Garage Y/N | Yes |
| Lot Size Square Feet | 31842.3600 |
| Lot Size Acres | 0.7310 |
| Patio And Porch Features | Covered,Front Porch,Patio,Rear Porch |
| Attached Garage Y/N | Yes |
Amenities
- Foreclosure
- Views
- Short Sale
- New Construction
- Adult 55+
- Lease To Own
- No HOA Fees
- Furnished
- Primary On Main
- Air Conditioning
- Seller Finance
- Green
- Fixer Upper
- Horse
- Golf
- Fireplace
- Deck
- Garage
- Basement
- Pool
Property vs Single Family Average in 75135
Price
Taxes
Year Built
Visits
 © 2026 North Texas Real Estate Information Systems, Inc. All rights reserved. Disclaimer: All information deemed reliable but not guaranteed and should be independently verified. All properties are subject to prior sale, change or withdrawal. Neither listing broker(s) nor Black Maverick Associates shall be responsible for any typographical errors, misinformation, misprints and shall be held totally harmless. The database information herein is provided from and copyrighted by the North Texas Real
 All information deemed reliable but not guaranteed. All properties are subject to prior sale, change or withdrawal. Neither listing broker(s) or information provider(s) shall be responsible for any typographical errors, misinformation, misprints and shall be held totally harmless. Listing(s) information is provided for consumer's personal, non-commercial use and may not be used for any purpose other than to identify prospective properties consumers may be interested in purchasing. The data relating
