
Price Reduction













Address
2504 Hackberry Place, Plano, TX
Price
$ 589,000
Property Attributes
- MLS#21349583
- TypeSingle Family
- Listing Status Active
- CountyCOLLIN
- CityPlano
- NeighborhoodHunters Glen Eleven
- Zip75025
- StyleTraditional
- Year Built1991
- Taxes$ 9935
- Price$ 589,000
- Bedrooms4
- Full Bathrooms4
- Half Bathrooms0
- Sqr Footage2950
- Lot Size0.17 Acres
Data Source:
North Texas Real Estate Info Systems (NTREIS)
Property Description
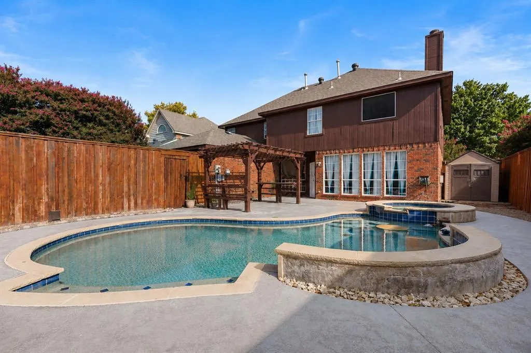
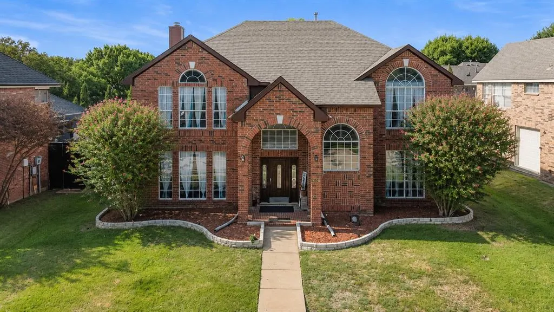
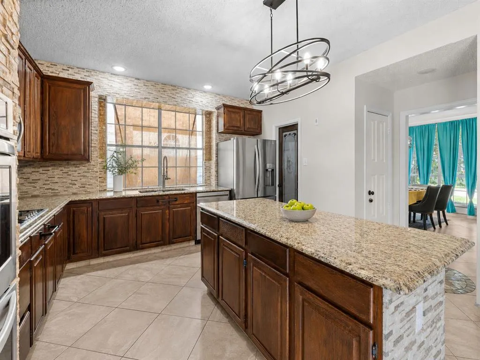
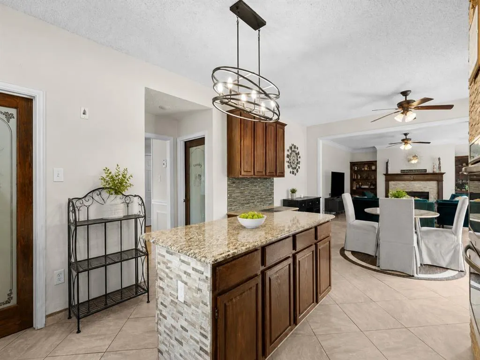
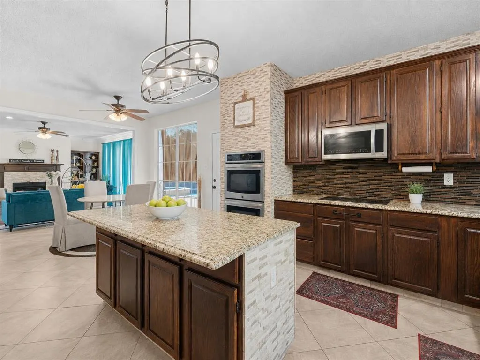
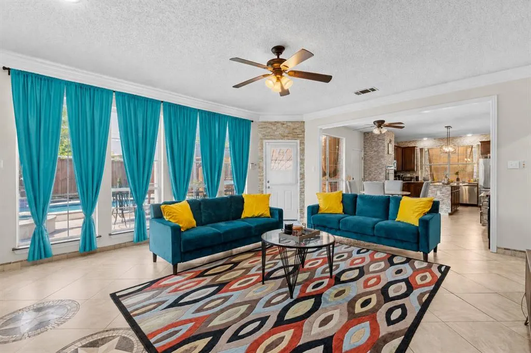
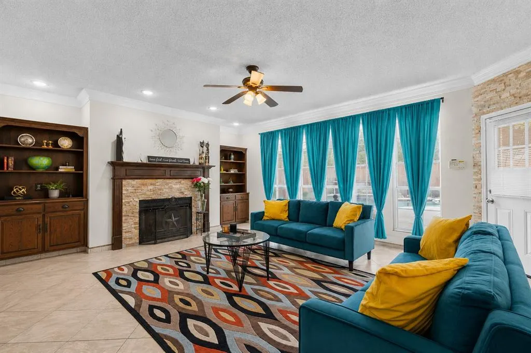
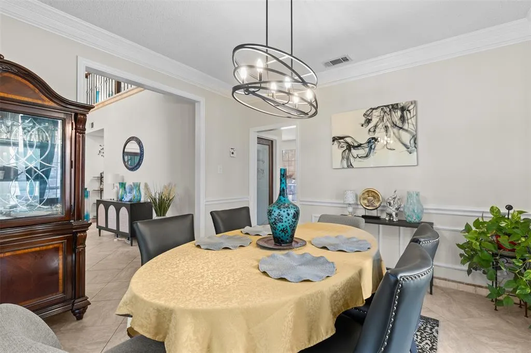
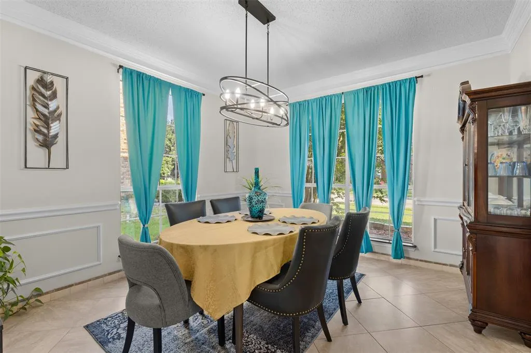
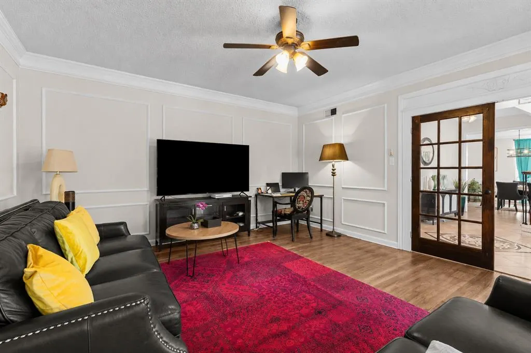
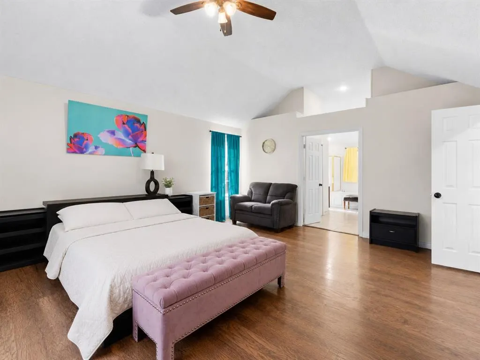
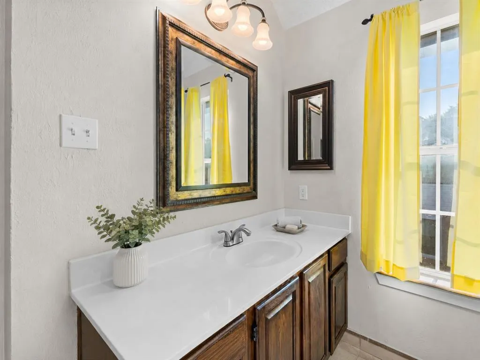
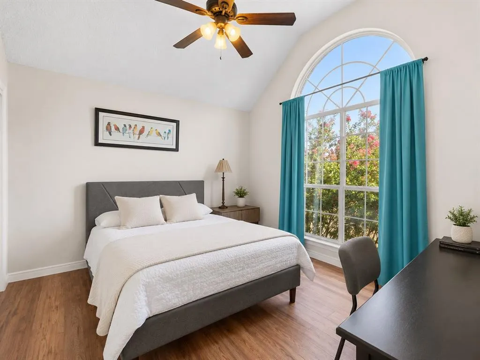
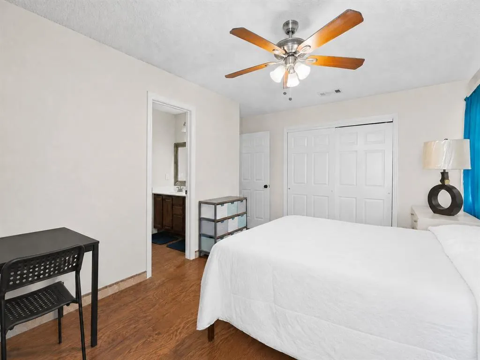
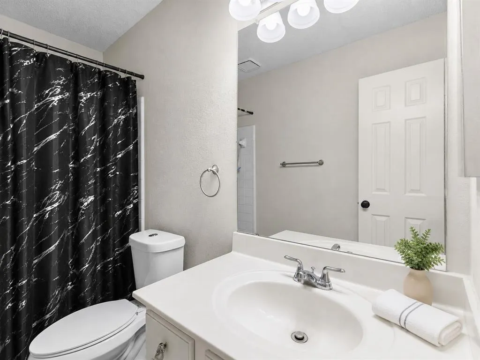
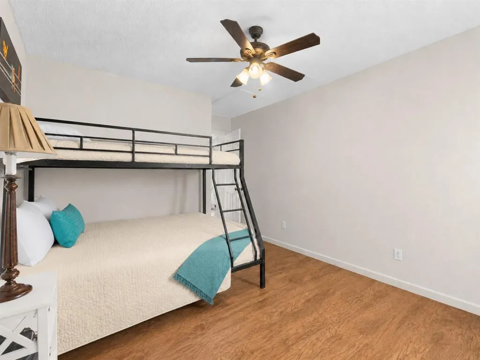
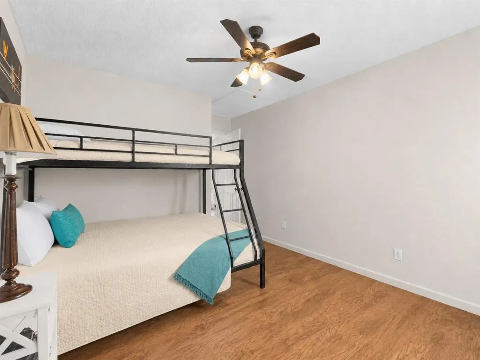
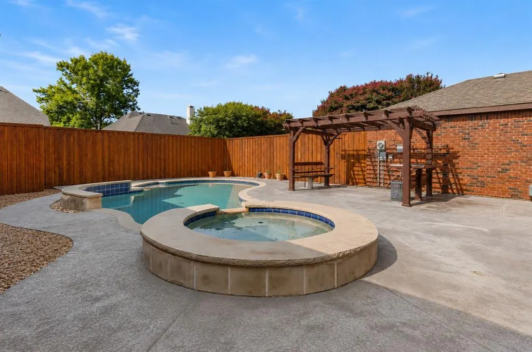
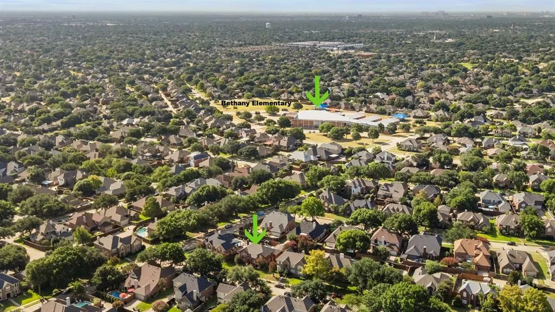
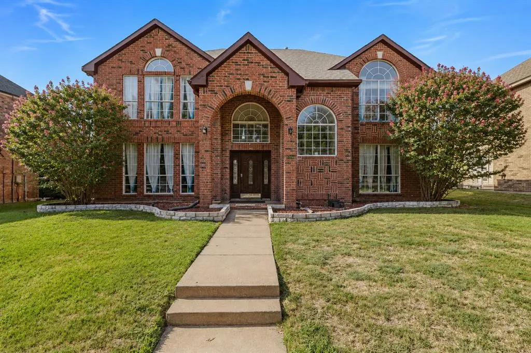
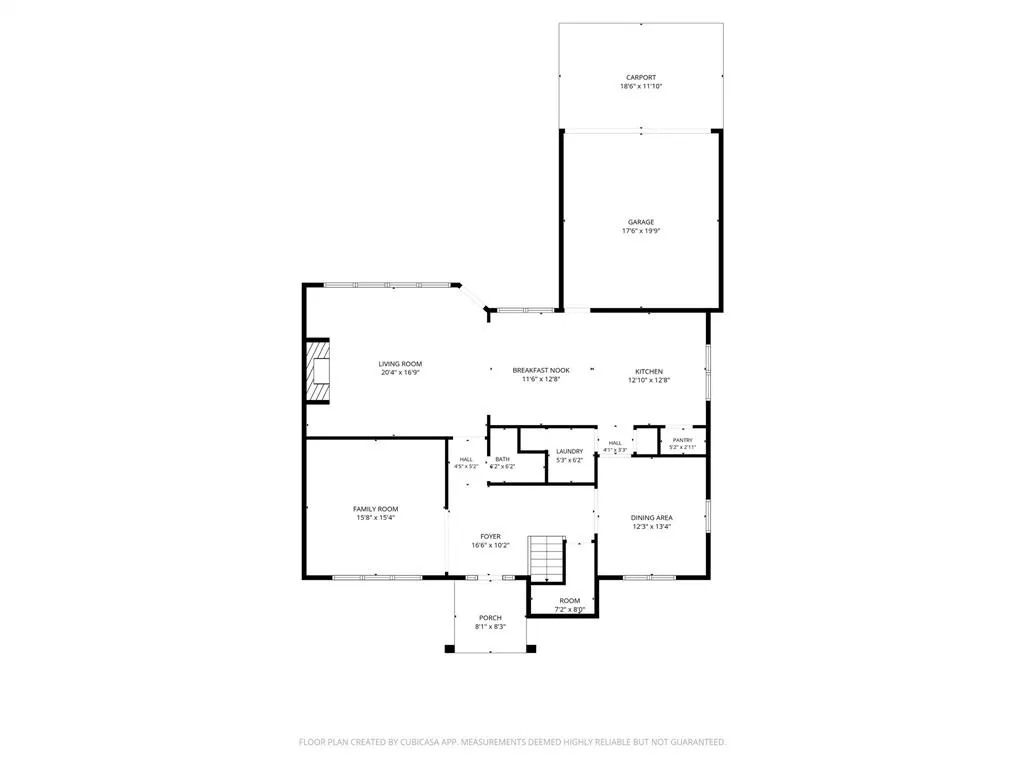
A grand entryway welcomes you to this carpet-free, 4-bedroom, 4-full-bath home in desirable Hunters Glen—with NO HOA! From its impressive entrance to the backyard pool, attached hot tub, and pergola, this home invites you to settle in, spread out, and enjoy. Just off the foyer, a flexible second living area offers the perfect space for a home office, sitting room, playroom, or reading retreat, while the formal dining room is ready for holiday meals and special gatherings. Designer lighting adds style throughout the home. Anchored by a fireplace framed with built-in bookcases and storage, the spacious family room is filled with natural light from large windows overlooking the backyard retreat. Open to the living area, the kitchen offers granite countertops, stainless steel appliances, a double oven, vented microwave, abundant cabinetry, and a pantry tucked behind a decorative etched-glass door. Just off the kitchen, the matching etched-glass laundry room door continues the custom design, while a full bathroom with a walk-in shower on the main level provides added convenience. The oversized primary suite provides a private retreat with a vaulted ceiling and an ensuite bath featuring split vanities, an oversized soaking tub, and a separate shower. Upstairs, every secondary bedroom has direct bathroom access through either a private ensuite or a shared Jack-and-Jill bath, providing exceptional comfort and privacy for family and guests, with ceiling fans in every bedroom. Step outside to enjoy the best of Texas living. The private in-ground pool, attached hot tub, and pergola create an inviting space for entertaining, relaxing, and everyday enjoyment. Located just minutes from Bethany Elementary, Davis Library, shopping, dining, parks, and top-rated Plano ISD schools, this home deserves a spot on your must-see list. Come experience its welcoming spaces and backyard retreat for yourself!
| Elementary School |
|---|
| Bethany Elementary School |
| Price History | |
|---|---|
| 8/4/2026 | Listed $630,000 |
| 8/21/2026 | 5$600,000 |
| 8/31/2026 | 2$589,000 |
General Features
| Heating | Central,Electric |
|---|---|
| Cooling | Attic Fan,Ceiling Fan(s),Central Air,Electric |
| Utilities | All Weather Road,Cable Available,City Sewer,City Water,Concrete,Curbs,Electricity Available,Electricity Connected,Sidewalk,Underground Utilities |
| Possession | Closing/Funding |
| Roof | Composition |
| Appliances | Dishwasher,Disposal |
| Number of Garage Spaces | 2 |
| School District | Plano ISD |
| Pool Y/N | Yes |
| Year Built | 1991 |
| Architectural Style | Traditional |
| Community Features | Curbs,Jogging Path/Bike Path,Playground,Sidewalks |
| Levels | Two |
| Unexempt Taxes | 9935 |
| Will Subdivide | No |
| Property Subtype | Single Family Residence |
| Subdivision Name | Hunters Glen Eleven |
| Transaction Type | For Sale |
| Occupant Type | Owner |
| County | Collin |
| Property Type | Residential |
| Security Features | Smoke Detector(s) |
| Construction Materials | Brick,Rock/Stone |
| Year Built Details | Preowned |
| Accessory Unit Y/N | No |
| HOA Type | None |
| Special Notes | Aerial Photo |
| Full Baths | 4 |
| Status | Active |
| Directions | From Hedgcoxe Rd,turn right or left onto Alderwood Place. Turn right onto Hackberry Place and the home will be on the left. Second from the end. |
| City | Plano |
| Elementary School Name | Bethany |
| High School | Clark |
| Elementary School | Bethany |
| Virtual Tour URL Unbranded | https://www.propertypanorama.com/instaview/ntreis/21349583 |
| Virtual Tour URL Branded | my.matterport.com/show/?m=gzf7QQhnm4n |
| Standard Status | Active |
| Listing Terms | Cash,Conventional,FHA,VA Loan |
Interior Features
| Interior Features | High Speed Internet Available,Kitchen Island,Pantry,Walk-In Closet(s) |
|---|---|
| Flooring | Travertine Stone |
| Fireplace Features | Living Room |
| Fireplaces Total | 1 |
| Dining Areas | 2 |
| Living Areas | 2 |
| Room Count | 14 |
| Lock Box Type | Blue iBox |
| Total Bedrooms | 4 |
| Total Baths | 4 |
| Laundry Features | Electric Dryer Hookup,Utility Room,Full Size W/D Area,Dryer Hookup |
Exterior Features
| Exterior Features | Rain Gutters,Lighting |
|---|---|
| Lot Features | Interior Lot,Landscaped,Sprinkler System,Subdivision |
| Fencing | Wood |
| Soil Type | Unknown |
| Garage Length | 20 |
| Garage Width | 18 |
| Parking Features | Alley Access,Direct Access,Epoxy Flooring,Garage,Garage Door Opener,Garage Double Door,Garage Faces Rear,Inside Entrance,Kitchen Level,Lighted,Private |
| Lot Size | Less Than .5 Acre (not Zero) |
| Covered Spaces | 2 |
| Foundation | Slab |
| Pool Features | Diving Board,In Ground,Outdoor Pool,Private,Salt Water |
| Lot Size Area | 0.1700 |
| Lot Size Units | Acres |
| Structural Style | Single Detached |
| Garage Y/N | Yes |
| Lot Size Square Feet | 7405.2000 |
| Lot Size Acres | 0.1700 |
| Patio And Porch Features | Front Porch,Patio,See Remarks |
| Attached Garage Y/N | Yes |
Amenities
- Foreclosure
- Views
- Short Sale
- New Construction
- Adult 55+
- Lease To Own
- No HOA Fees
- Furnished
- Primary On Main
- Air Conditioning
- Seller Finance
- Green
- Fixer Upper
- Horse
- Golf
- Fireplace
- Deck
- Garage
- Basement
- Pool
Property vs Single Family Average in 75025
Price
Taxes
Year Built
Visits
 © 2026 North Texas Real Estate Information Systems, Inc. All rights reserved. Disclaimer: All information deemed reliable but not guaranteed and should be independently verified. All properties are subject to prior sale, change or withdrawal. Neither listing broker(s) nor Black Maverick Associates shall be responsible for any typographical errors, misinformation, misprints and shall be held totally harmless. The database information herein is provided from and copyrighted by the North Texas Real
 All information deemed reliable but not guaranteed. All properties are subject to prior sale, change or withdrawal. Neither listing broker(s) or information provider(s) shall be responsible for any typographical errors, misinformation, misprints and shall be held totally harmless. Listing(s) information is provided for consumer's personal, non-commercial use and may not be used for any purpose other than to identify prospective properties consumers may be interested in purchasing. The data relating
