
Views - Primary on Main - Eco Friendly












Address
1628 Bedfordshire, Bedford, TX
Price
$ 498,000
Property Attributes
- MLS#21367802
- TypeSingle Family
- Listing Status Active
- CountyTARRANT
- CityBedford
- NeighborhoodRolingwood South
- Zip76021
- StyleTraditional
- Year Built1989
- Taxes$ 9558
- Price$ 498,000
- Bedrooms3
- Full Bathrooms2
- Half Bathrooms1
- Sqr Footage2525
- Lot Size0.2729 Acres
Data Source:
North Texas Real Estate Info Systems (NTREIS)
Property Description
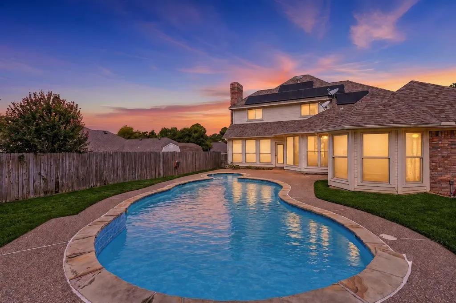
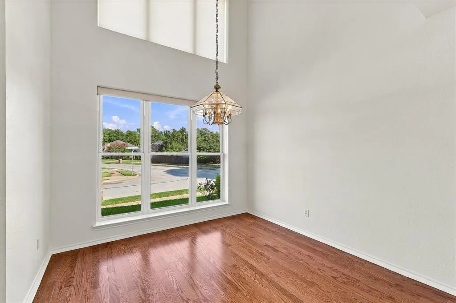
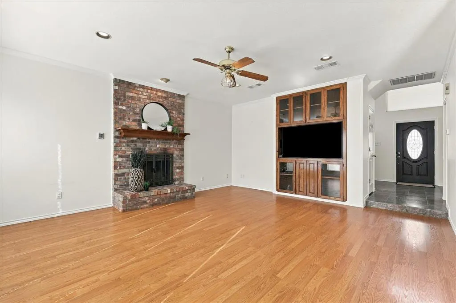
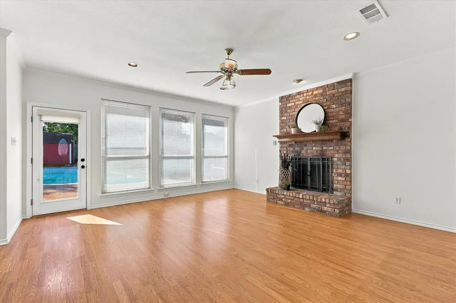
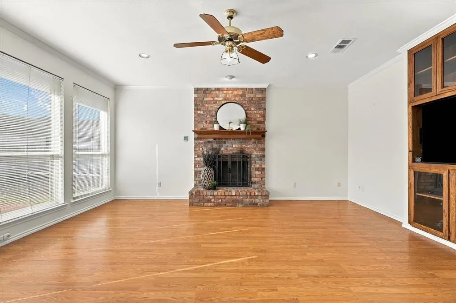
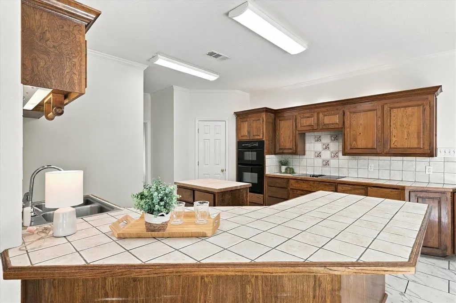
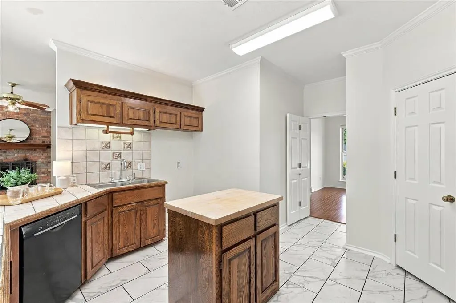
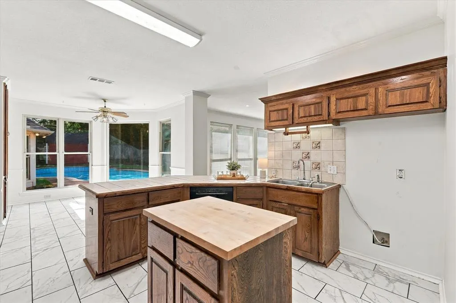
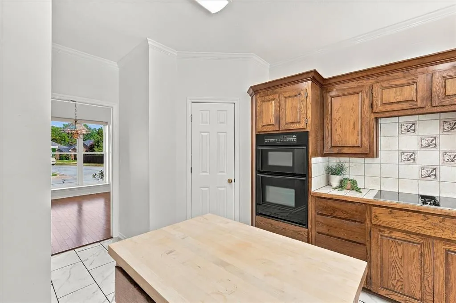
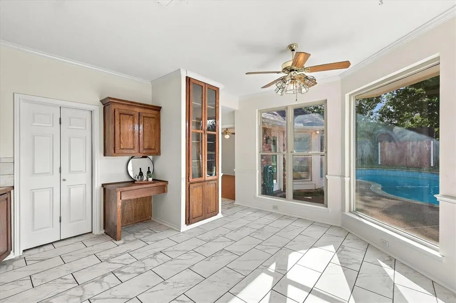
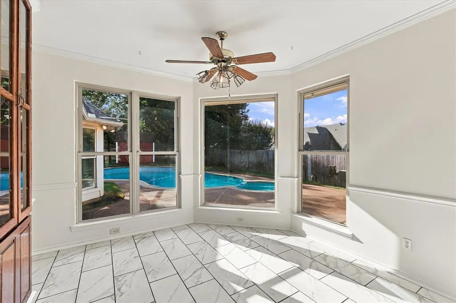
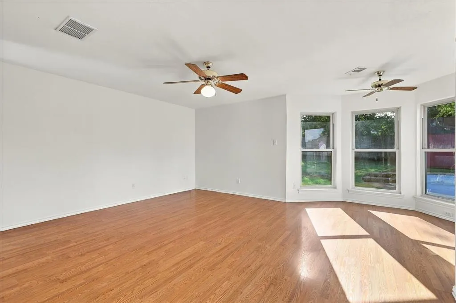
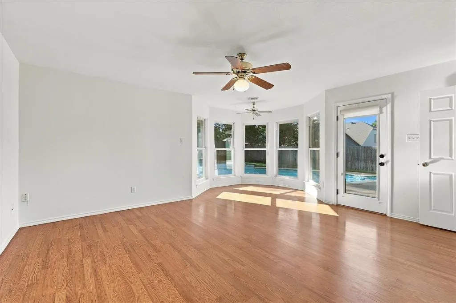
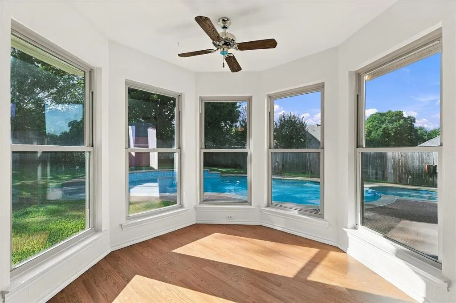
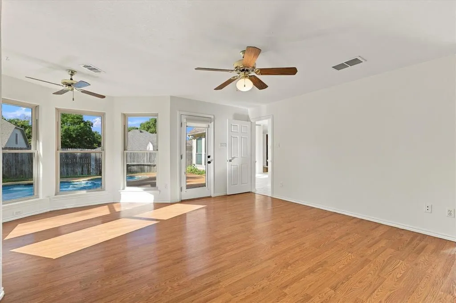
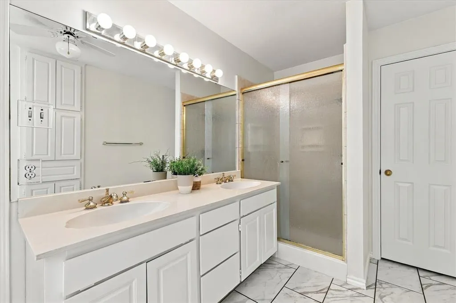
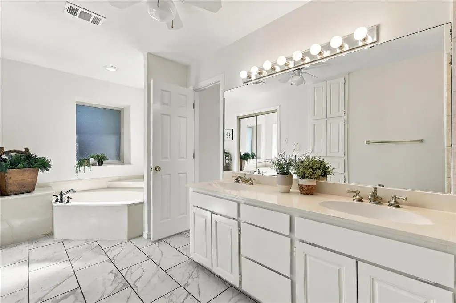
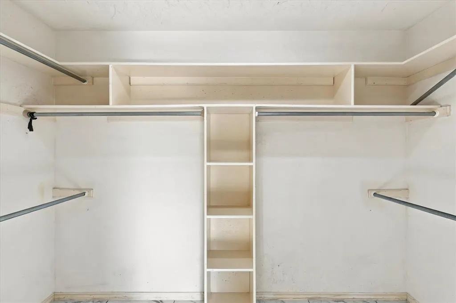
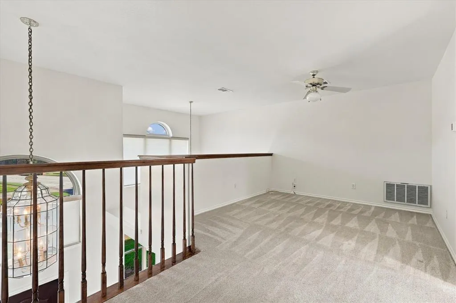
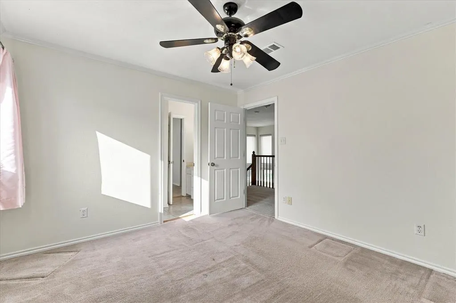
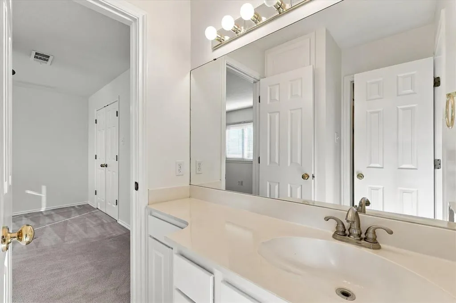
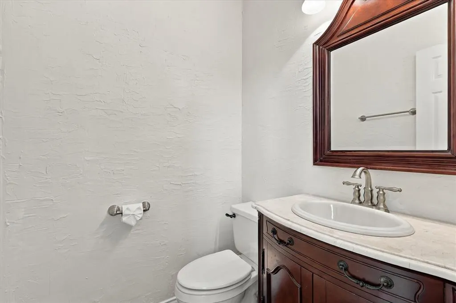
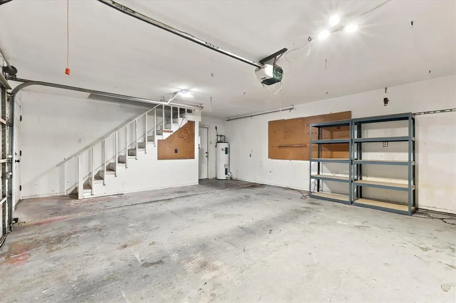
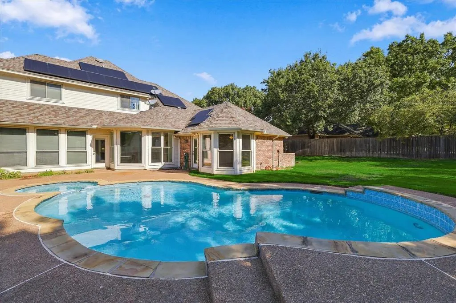
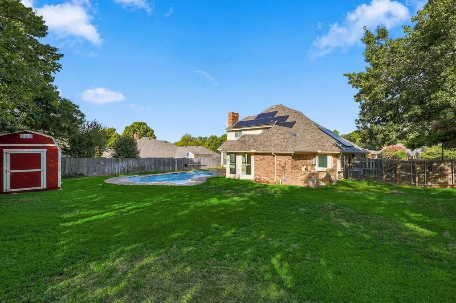
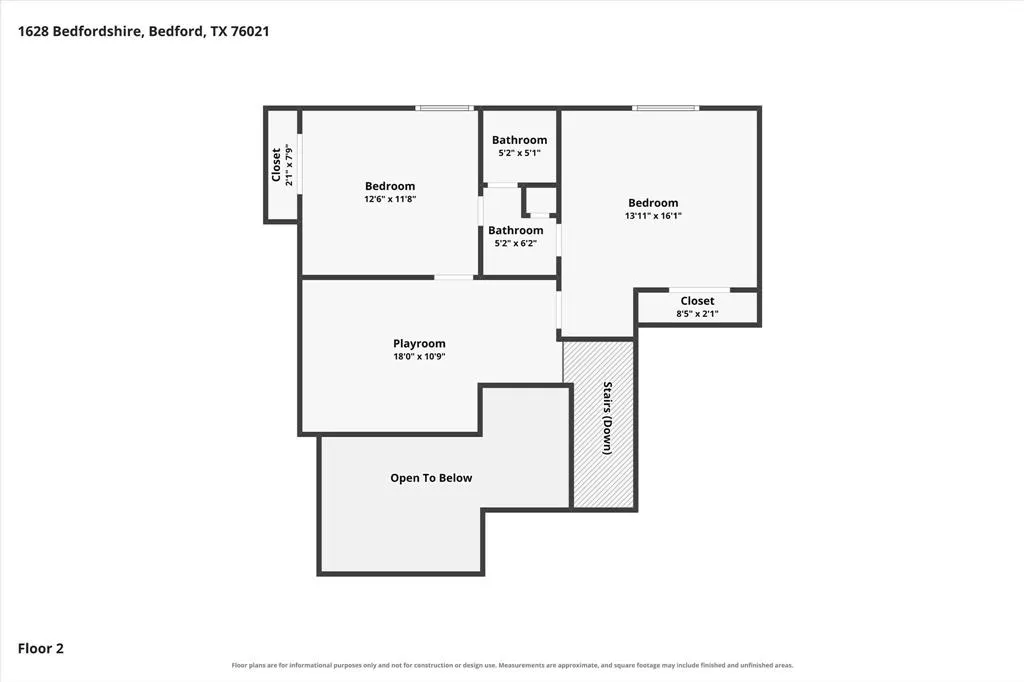
Welcome home! This 3-bedroom, 2.5-bath home offers 2,525 square feet and a backyard designed for outdoor enjoyment. Inside, the foyer opens to a dining room that could easily serve as a home office or additional living space. The main living area centers around a wood-burning fireplace and a wall of windows overlooking the pool, bringing the backyard into view and filling the room with natural light. The kitchen features a breakfast bar and nook, along with a built-in oven, microwave, cooktop, and dishwasher. The downstairs primary suite offers a distinctive sitting alcove with large windows overlooking the pool, creating a comfortable private retreat. Upstairs, a versatile loft adds valuable flex space for an office, hobby area, reading space, or play area. Two additional bedrooms share a Jack-and-Jill bath. The backyard features a gunite pool and spa with a SE exposure, providing afternoon shade across the patio. Buried utilities keep the view free of overhead utility lines. Vigorous turf grass provides ample room for play or pets, along with a handsome 10' x 12' Tuff Shed Garden Barn for storage or added workspace. An extra-large 2-car garage offers room for a workbench and storage, while a fixed staircase from the garage provides convenient, safe access to attic storage. Recent improvements include replacement of both HVAC systems in 2025 and 2026 and a freshly painted interior. Wood flooring, ceramic tile, and a functional floor plan add to the home's appeal. Energy efficiency upgrades include PAID-FOR solar panels, radiant barrier roof decking, and double-paned windows Located in the established Rollingwood neighborhood and served by HEB ISD, this home offers a convenient Mid-Cities location with easy access to major highways, DFW Airport, shopping, dining, and destinations throughout the Metroplex. Ready for its next chapter, this home offers the opportunity to make the spaces your own while enjoying a backyard built around poolside living.
| Elementary School |
|---|
| Shadybrook Elementary School |
| Price History | |
|---|---|
| 9/23/2026 | Listed $498,000 |
General Features
| Heating | Central,Electric,Heat Pump |
|---|---|
| Cooling | Ceiling Fan(s),Central Air |
| Utilities | Asphalt,Cable Available,City Sewer,City Water,Curbs,Electricity Available,Phone Available,Sidewalk |
| Possession | Closing/Funding |
| Roof | Asphalt |
| Appliances | Dishwasher,Disposal,Electric Cooktop,Electric Oven,Microwave,Convection Oven |
| Easements | Utilities |
| Assoc Fees | 35 |
| Number of Garage Spaces | 2 |
| Restrictions | Architectural,Building,Deed |
| School District | Hurst-Euless-Bedford ISD |
| Pool Y/N | Yes |
| Year Built | 1989 |
| Architectural Style | Traditional |
| Levels | Two |
| Unexempt Taxes | 9558 |
| Will Subdivide | No |
| Property Subtype | Single Family Residence |
| Subdivision Name | Rolingwood South |
| Transaction Type | For Sale |
| Occupant Type | Vacant |
| County | Tarrant |
| Property Type | Residential |
| Security Features | Smoke Detector(s) |
| Construction Materials | Brick |
| Association Fee Frequency | Annually |
| Year Built Details | Preowned |
| HOA Type | Voluntary |
| Full Baths | 2 |
| Status | Active |
| Directions | From Highway 183-121,head north on Central Drive. Turn left on Harwood Road. Turn left on Bedfordshire. |
| City | Bedford |
| Other Equipment | Irrigation Equipment,Satellite Dish |
| Elementary School Name | Shadybrook |
| High School | Trinity |
| Elementary School | Shadybrook |
| Virtual Tour URL Unbranded | https://www.propertypanorama.com/instaview/ntreis/21367802 |
| Standard Status | Active |
| Junior High School | Harwood |
| Listing Terms | Cash,Conventional,FHA,VA Loan |
Interior Features
| Interior Features | Cable TV Available,Chandelier,Decorative Lighting,Double Vanity,Eat-in Kitchen,Flat Screen Wiring,High Speed Internet Available,Kitchen Island,Loft,Natural Woodwork,Open Floorplan,Pantry,Tile Counter |
|---|---|
| Flooring | Carpet,Ceramic Tile,Wood |
| Fireplace Features | Living Room,Wood Burning |
| Fireplaces Total | 1 |
| Dining Areas | 2 |
| Living Areas | 1 |
| Room Count | 11 |
| Half Baths | 1 |
| Lock Box Type | Blue BT LE |
| Total Bedrooms | 3 |
| Total Baths | 3 |
| Laundry Features | Electric Dryer Hookup,Utility Room,Full Size W/D Area,Washer Hookup |
Exterior Features
| Exterior Features | Rain Gutters |
|---|---|
| Lot Features | Lrg. Backyard Grass,Rolling Slope,Sprinkler System |
| Vegetation | Grassed |
| Fencing | Back Yard,Full,Gate,Privacy,Wood |
| Soil Type | Clay,Sandy Loam |
| Lot Size Source | Assessor |
| Parking Features | Additional Parking,Concrete,Direct Access,Garage,Garage Door Opener,Garage Double Door,Garage Faces Side |
| Lot Size | Less Than .5 Acre (not Zero) |
| Covered Spaces | 2 |
| Foundation | Slab |
| Pool Features | Gunite,In Ground,Pool Cover,Pool Sweep,Pool/Spa Combo,Pump |
| Lot Size Area | 11886.0000 |
| Lot Size Units | Square Feet |
| Structural Style | Single Detached |
| Garage Y/N | Yes |
| Lot Size Square Feet | 11886.0000 |
| Lot Size Acres | 0.2729 |
| Attached Garage Y/N | Yes |
Amenities
- Foreclosure
- Views
- Short Sale
- New Construction
- Adult 55+
- Lease To Own
- No HOA Fees
- Furnished
- Primary On Main
- Air Conditioning
- Seller Finance
- Green
- Fixer Upper
- Horse
- Golf
- Fireplace
- Deck
- Garage
- Basement
- Pool
Property vs Single Family Average in 76021
Price
Taxes
Year Built
Visits
 © 2026 North Texas Real Estate Information Systems, Inc. All rights reserved. Disclaimer: All information deemed reliable but not guaranteed and should be independently verified. All properties are subject to prior sale, change or withdrawal. Neither listing broker(s) nor Black Maverick Associates shall be responsible for any typographical errors, misinformation, misprints and shall be held totally harmless. The database information herein is provided from and copyrighted by the North Texas Real
 All information deemed reliable but not guaranteed. All properties are subject to prior sale, change or withdrawal. Neither listing broker(s) or information provider(s) shall be responsible for any typographical errors, misinformation, misprints and shall be held totally harmless. Listing(s) information is provided for consumer's personal, non-commercial use and may not be used for any purpose other than to identify prospective properties consumers may be interested in purchasing. The data relating
