
Open House Sat, Sep 26th 12:00 PM - 02:00 PM

















Address
2627 Mount View Drive, Farmers Branch, TX
Price
$ 795,000
Property Attributes
- MLS#21383555
- TypeSingle Family
- Listing Status Active
- CountyDALLAS
- CityFarmers Branch
- NeighborhoodValley View 05
- Zip75234
- StyleCraftsman,Traditional
- Year Built2014
- Taxes$ 15537
- Price$ 795,000
- Bedrooms4
- Full Bathrooms4
- Half Bathrooms0
- Sqr Footage3003
- Lot Size0.172 Acres
Data Source:
North Texas Real Estate Info Systems (NTREIS)
Property Description
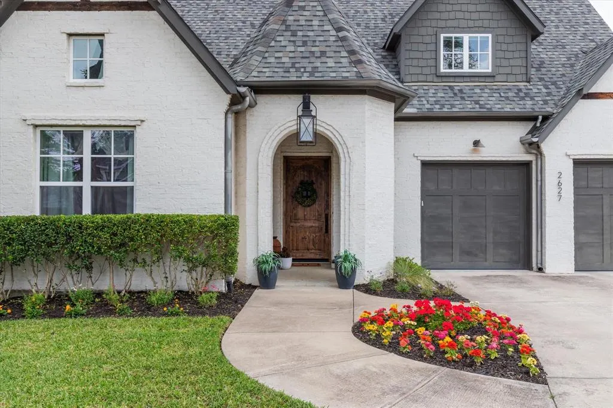
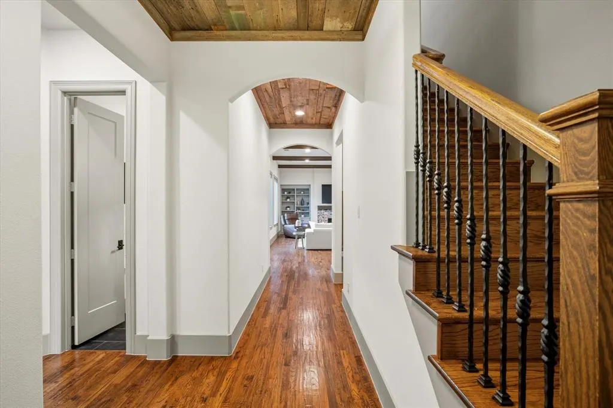
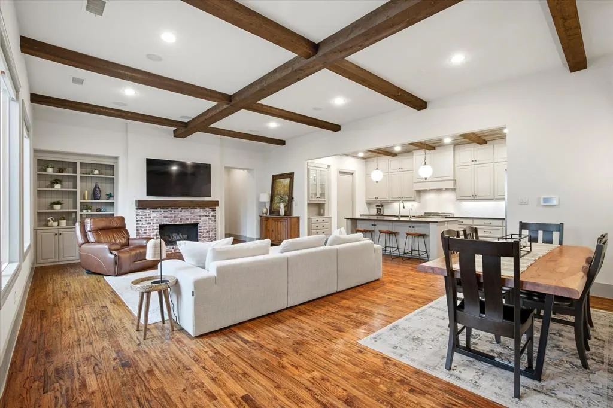
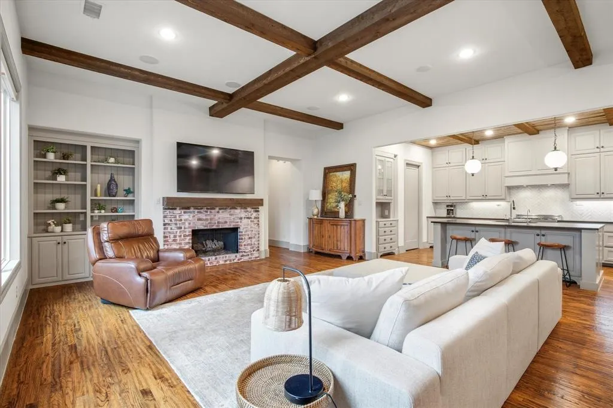
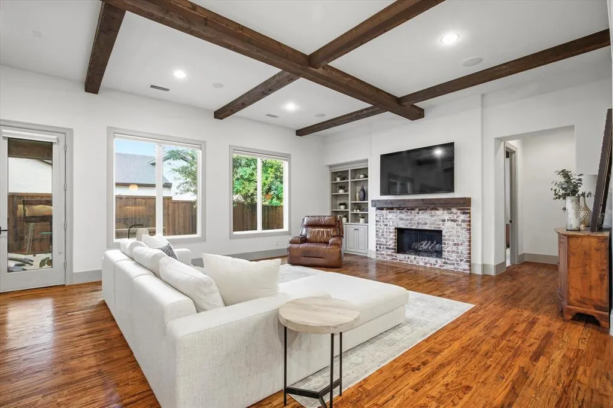
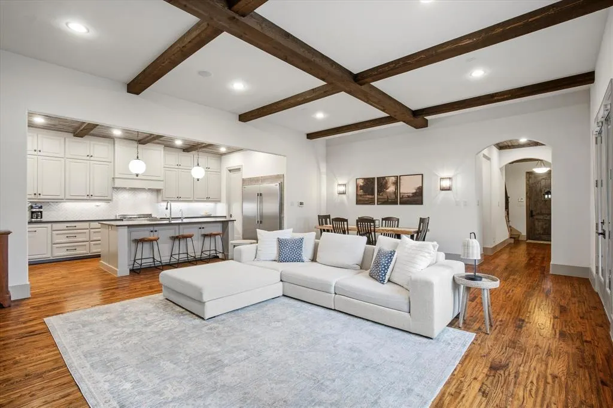
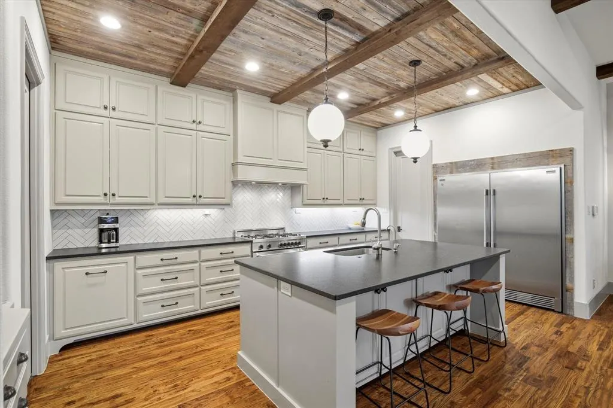
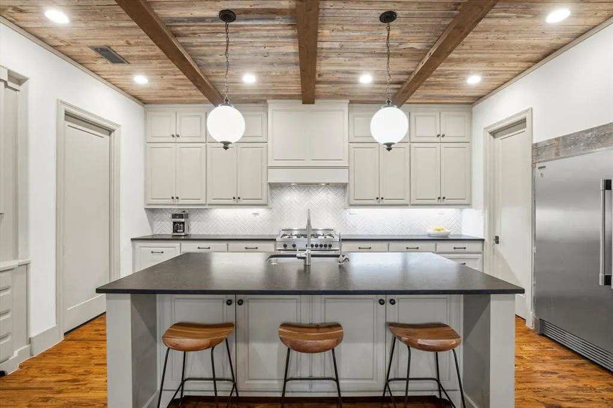
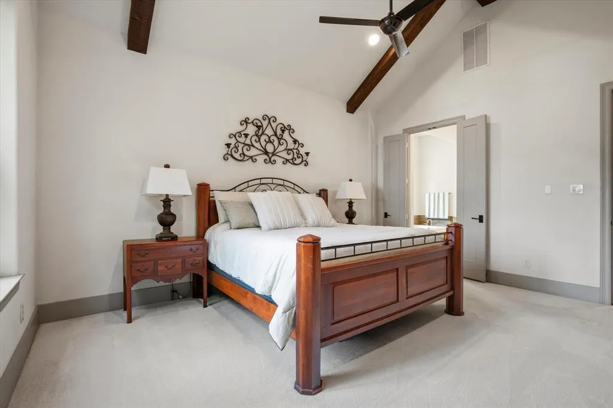
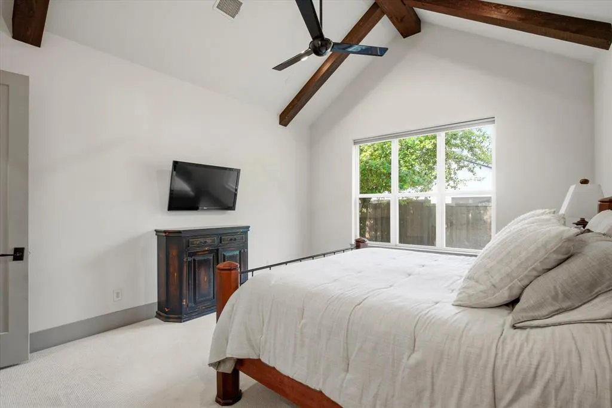
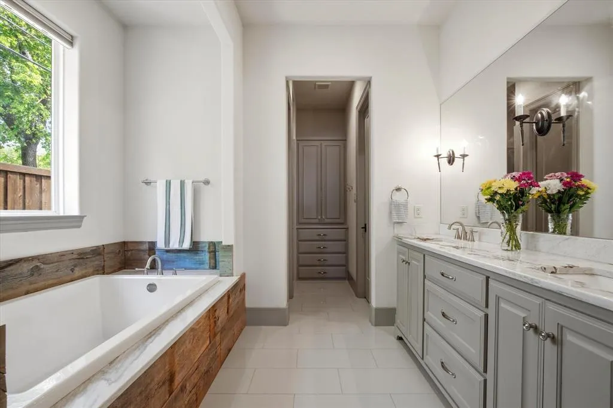
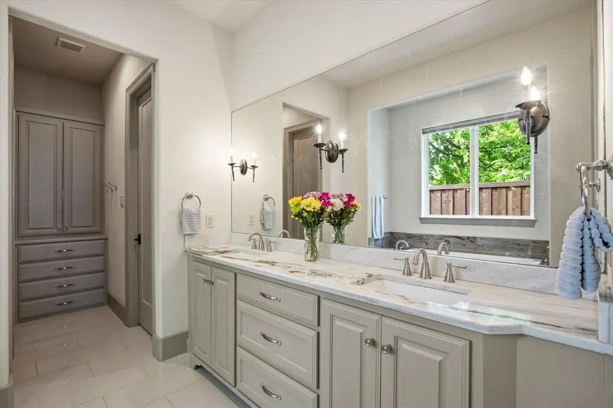
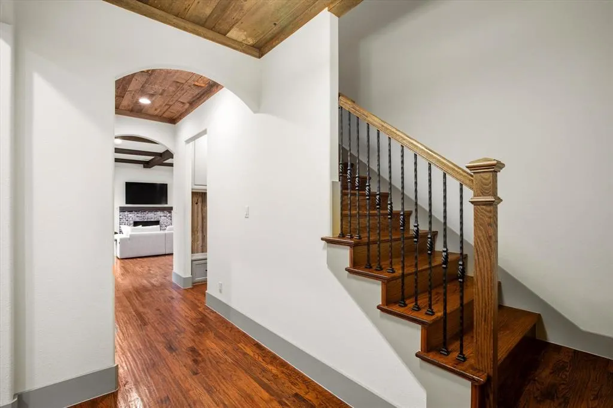
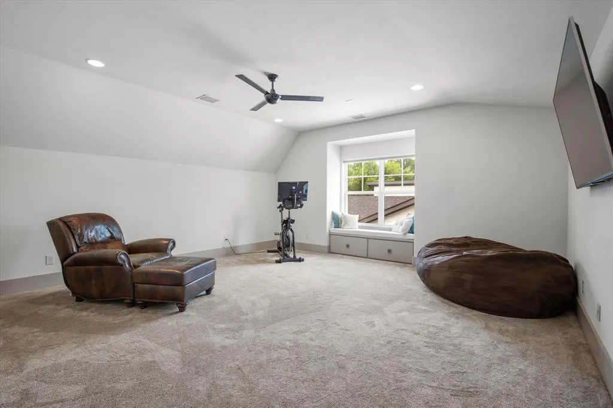
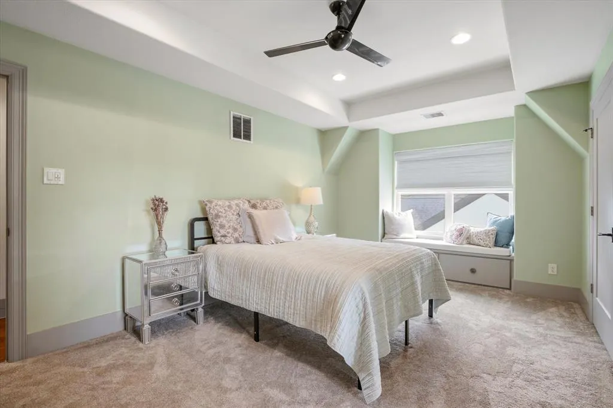
Discover this remarkable Todd Bonneau Custom-built home, where timeless architecture, refined craftsmanship, and thoughtfully curated details create an exceptional living experience. A striking elevation welcomes you with beautiful architectural character. Inside, sweeping hardwood floors set the tone for sophisticated yet inviting interiors, while custom-designed details showcase the quality and craftsmanship of this exceptional home. The spacious living room is anchored by a brick fireplace, custom built-ins, a wall of windows, and dramatic coffered wood-beamed ceiling. The show-stopping gourmet kitchen is truly the heart of the home, featuring honed leathered granite counter-tops, a Bertazzoni Italia 5-burner gas range, built-in Frigidaire refrigerator, under-cabinet lighting, stacked upper cabinetry, large island for gathering or additional prep space, and a stunning reclaimed wood ceiling that adds warmth and character. Privately positioned at the rear of the home, the primary suite offers a peaceful retreat with vaulted wood-beamed ceilings, a beautifully appointed ensuite bath and spacious walk-in closet. Two additional downstairs bedrooms each offer ensuite baths and walk-in closets, providing comfort and privacy for family or guests. Upstairs, an expansive game room creates the perfect gathering space for movie nights, game days, or entertaining, along with a private bedroom featuring an ensuite bath and walk-in closet—ideal for guests or multigenerational living. The generously sized laundry room offers built-in cabinetry and a second pantry for added storage and functionality. Step outside and enjoy your own private retreat, complete with a covered patio, spacious deck, low-maintenance garden, and board-on-board privacy fence. Every element of this home has been thoughtfully designed to blend timeless style with everyday livability, creating a truly special residence you'll be proud to call home.
| Elementary School |
|---|
| Stark Elementary School |
| Price History | |
|---|---|
| 9/11/2026 | Listed $795,000 |
General Features
| Heating | Central,Fireplace(s),Natural Gas |
|---|---|
| Cooling | Ceiling Fan(s),Central Air,Electric |
| Utilities | Cable Available,City Sewer,City Water,Concrete,Curbs |
| Possession | Closing/Funding |
| Roof | Composition |
| Appliances | Built-in Refrigerator,Commercial Grade Range,Dishwasher,Disposal,Electric Water Heater,Gas Range,Microwave,Water Filter,Water Softener |
| Number of Garage Spaces | 2 |
| School District | Carrollton-Farmers Branch ISD |
| Exclusions | None. |
| Year Built | 2014 |
| Architectural Style | Craftsman,Traditional |
| Community Features | Curbs |
| Levels | Two |
| Unexempt Taxes | 15537 |
| Will Subdivide | No |
| Property Subtype | Single Family Residence |
| Subdivision Name | Valley View 05 |
| Transaction Type | For Sale |
| Occupant Type | Owner |
| County | Dallas |
| Property Type | Residential |
| Security Features | Security System Owned,Smoke Detector(s) |
| Construction Materials | Brick |
| Year Built Details | Preowned |
| HOA Type | None |
| Full Baths | 4 |
| Status | Active |
| Directions | From 635 Exit Josey Lane,go N on Josey Lane,turn left on FarmeCusrs Branch Lane,right on Tom Field Rd. left on Mount View. Home is on your right. |
| City | Farmers Branch |
| Elementary School Name | Stark |
| High School | Turner |
| Elementary School | Stark |
| Virtual Tour URL Unbranded | https://www.propertypanorama.com/instaview/ntreis/21383555 |
| Virtual Tour URL Branded | mls.listings.petrarealestatephoto.com/2627-Mt-View-Dr/idx |
| Standard Status | Active |
| Listing Terms | Cash,Conventional,FHA,VA Loan |
Interior Features
| Interior Features | Cable TV Available,Decorative Lighting,Double Vanity,Flat Screen Wiring,Granite Counters,High Speed Internet Available,Kitchen Island,Natural Woodwork,Open Floorplan,Pantry,Walk-In Closet(s) |
|---|---|
| Flooring | Carpet,Ceramic Tile,Hardwood |
| Fireplace Features | Brick,Gas Logs,Living Room |
| Fireplaces Total | 1 |
| Dining Areas | 1 |
| Living Areas | 2 |
| Room Count | 14 |
| Lock Box Type | Blue iBox |
| Total Bedrooms | 4 |
| Total Baths | 4 |
| Window Features | Window Coverings |
| Laundry Features | Full Size W/D Area,Dryer Hookup,Washer Hookup |
Exterior Features
| Exterior Features | Covered Patio/Porch,Rain Gutters |
|---|---|
| Lot Features | Few Trees,Interior Lot,Landscaped,Sprinkler System,Subdivision |
| Fencing | Back Yard,Wood |
| Soil Type | Unknown |
| Garage Length | 25 |
| Garage Width | 27 |
| Parking Features | Garage Door Opener,Garage Double Door,Garage Faces Front,Oversized |
| Lot Size | Less Than .5 Acre (not Zero) |
| Covered Spaces | 2 |
| Foundation | Slab |
| Lot Size Area | 0.1720 |
| Lot Size Units | Acres |
| Structural Style | Single Detached |
| Garage Y/N | Yes |
| Lot Size Square Feet | 7492.3200 |
| Lot Size Acres | 0.1720 |
| Patio And Porch Features | Covered,Deck,Front Porch,Patio |
| Attached Garage Y/N | Yes |
Amenities
- Foreclosure
- Views
- Short Sale
- New Construction
- Adult 55+
- Lease To Own
- No HOA Fees
- Furnished
- Primary On Main
- Air Conditioning
- Seller Finance
- Green
- Fixer Upper
- Horse
- Golf
- Fireplace
- Deck
- Garage
- Basement
- Pool
Property vs Single Family Average in 75234
Price
Taxes
Year Built
Visits
 © 2026 North Texas Real Estate Information Systems, Inc. All rights reserved. Disclaimer: All information deemed reliable but not guaranteed and should be independently verified. All properties are subject to prior sale, change or withdrawal. Neither listing broker(s) nor Black Maverick Associates shall be responsible for any typographical errors, misinformation, misprints and shall be held totally harmless. The database information herein is provided from and copyrighted by the North Texas Real
 All information deemed reliable but not guaranteed. All properties are subject to prior sale, change or withdrawal. Neither listing broker(s) or information provider(s) shall be responsible for any typographical errors, misinformation, misprints and shall be held totally harmless. Listing(s) information is provided for consumer's personal, non-commercial use and may not be used for any purpose other than to identify prospective properties consumers may be interested in purchasing. The data relating
