
Open House Sat, Sep 26th 12:00 PM - 03:00 PM










Address
4206 Harvest Hill Road, Carrollton, TX
Price
$ 700,000
Property Attributes
- MLS#21387507
- TypeSingle Family
- Listing Status Active
- CountyDENTON
- CityCarrollton
- NeighborhoodHarvest Run Ph 1
- Zip75010
- StyleSingle Family Residence
- Year Built1985
- Taxes$ 7769
- Price$ 700,000
- Bedrooms4
- Full Bathrooms3
- Half Bathrooms1
- Sqr Footage3805
- Lot Size0.174 Acres
Data Source:
North Texas Real Estate Info Systems (NTREIS)
Property Description
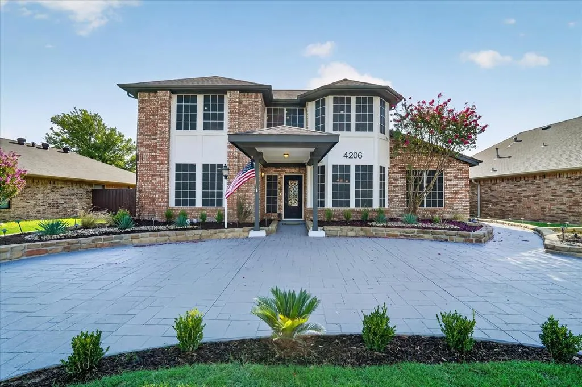
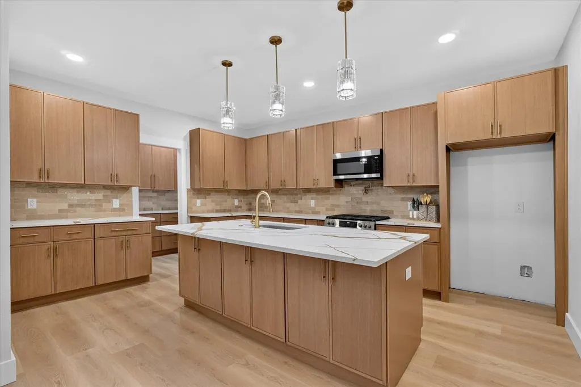
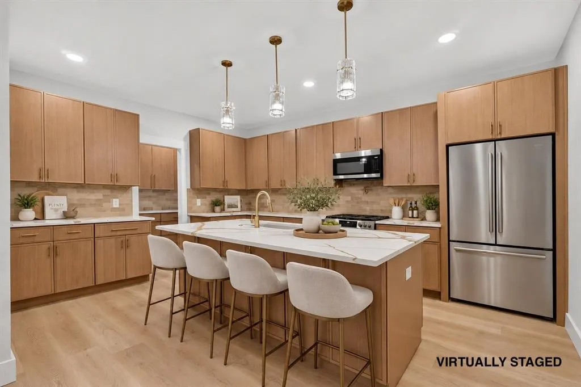
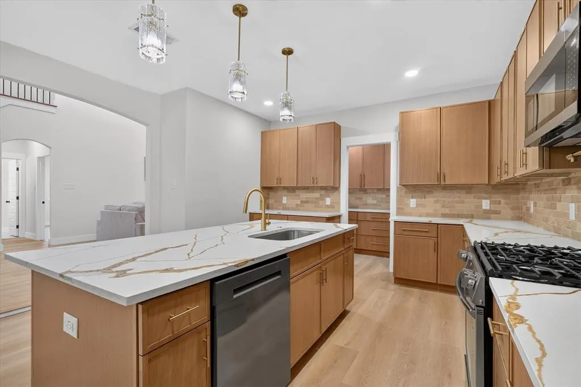
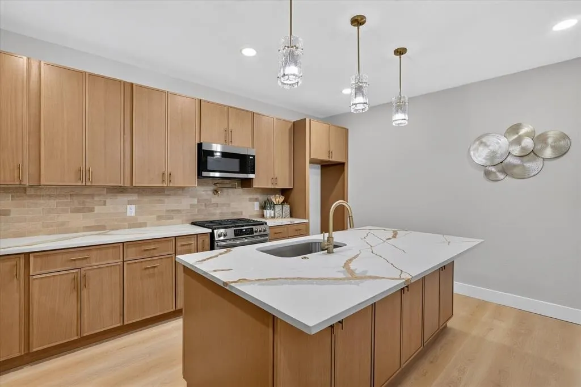
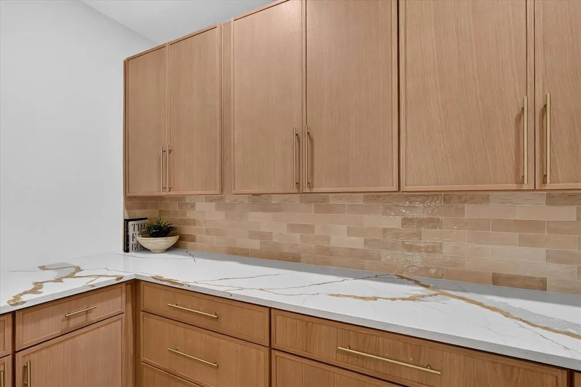
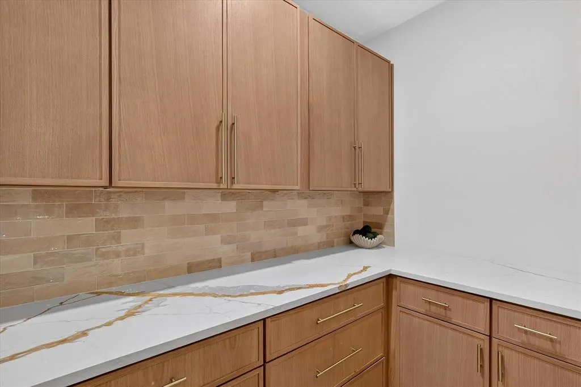
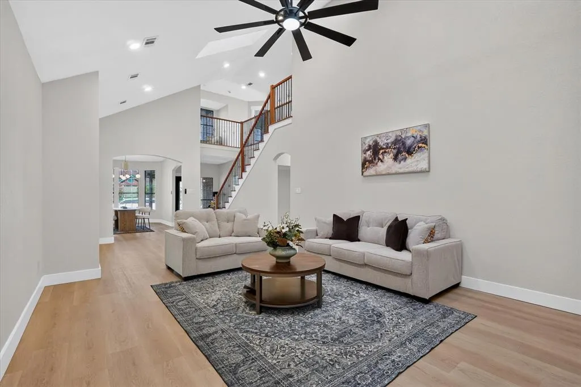
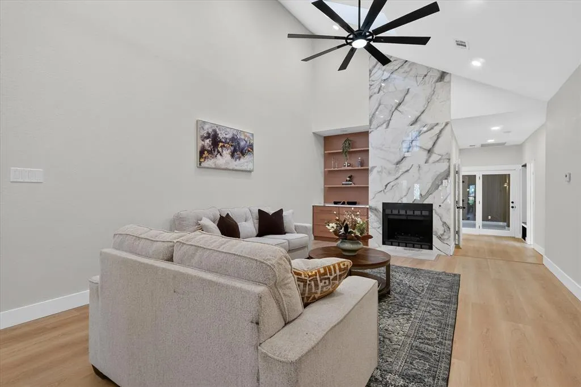
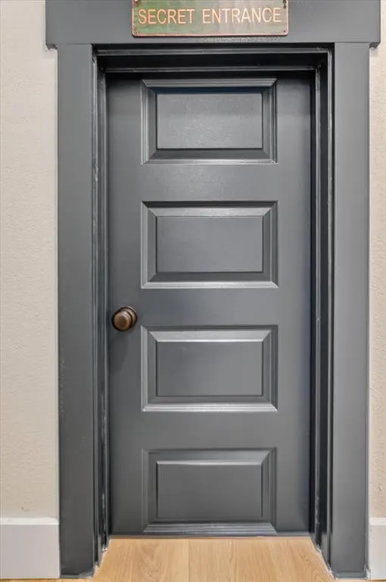
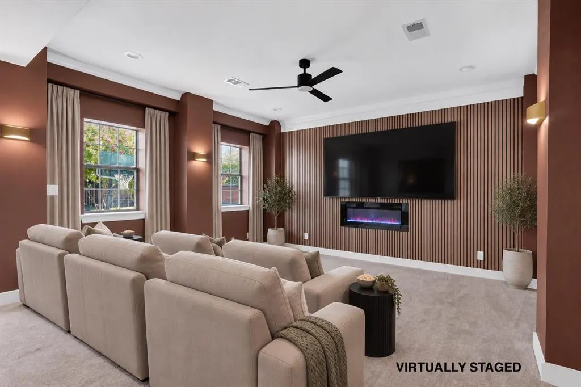
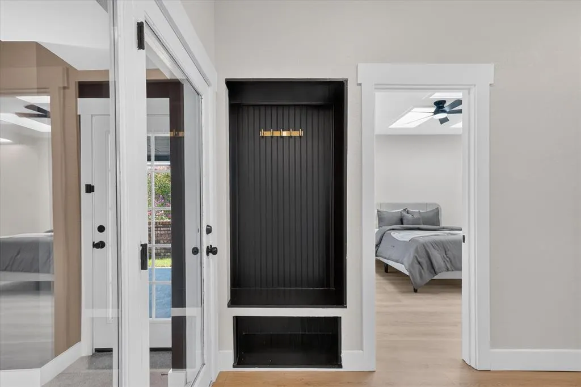
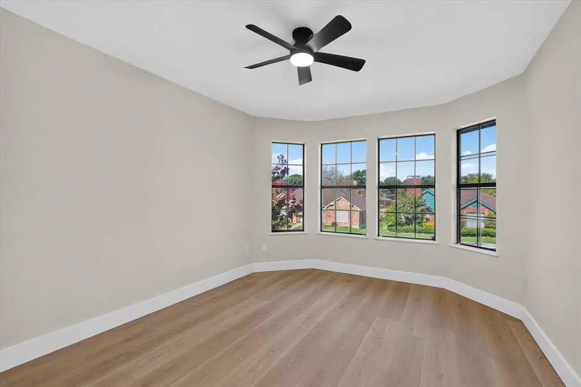
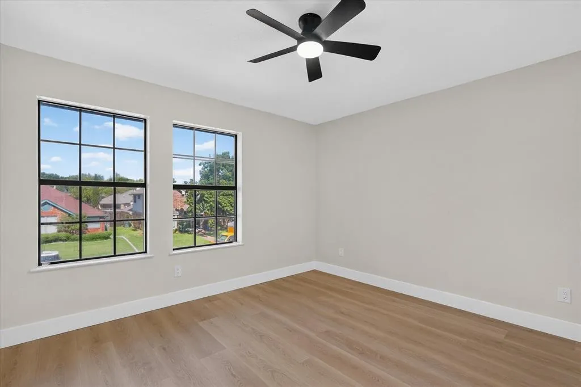
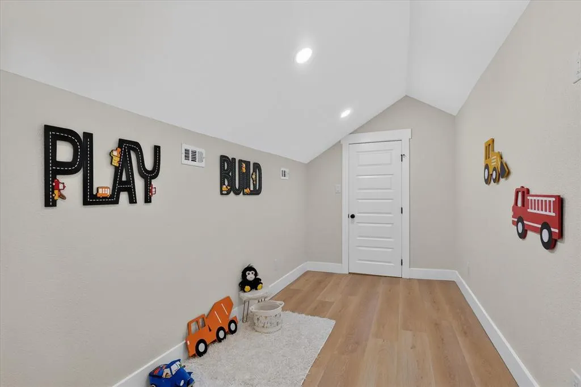
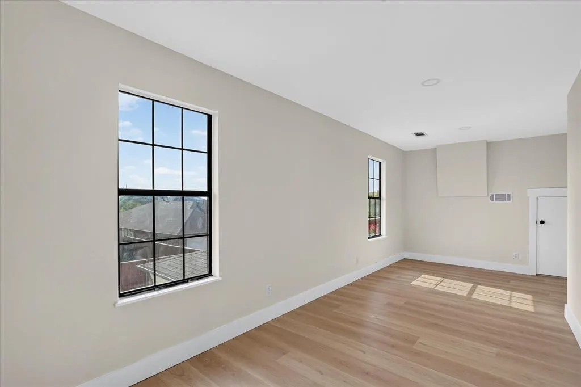
What if your next house had a secret? Completely renovated and full of unexpected details, 4206 Harvest Hill Ct offers 3,805 square feet, 4 bedrooms, 3.5 baths and a floor plan that feels anything but ordinary. From the grand staircase to the thoughtfully reimagined spaces throughout, this is a home made for living, gathering and a little bit of fun. The primary suite has been completely redesigned into a spacious retreat, while the overall layout offers the kind of flexibility that works beautifully for multigenerational living, extended guests or simply having room to spread out. The kitchen is ready for real life and entertaining, with a butler’s pantry that gives you extra prep and storage space without putting everything on display. Just off the main living areas, the downstairs media room brings the cozy factor with its own fireplace—because movie night is objectively better with one. Step outside and the covered patio keeps the good things going, complete with motorized shades that can turn a sunny Texas afternoon into a comfortable place to relax, eat or entertain. And remember that secret I mentioned? Somewhere inside this house is a tiny hidden door leading to a tucked-away play space made for little imaginations and small treasures. I could tell you where it is…but where’s the fun in that? Come see if you can find it. Beautifully updated, incredibly flexible, heartwarming & memorable, 4206 Harvest Hill Ct is the kind of house you’ll still be talking about after the showing is over.
| Elementary School |
|---|
| Homestead Elementary School |
| Price History | |
|---|---|
| 9/23/2026 | Listed $700,000 |
General Features
| Heating | Central,Fireplace(s) |
|---|---|
| Cooling | Ceiling Fan(s),Central Air |
| Utilities | City Sewer,City Water,Curbs,Electricity Connected,Individual Gas Meter,Individual Water Meter,Sidewalk |
| Possession | Closing/Funding |
| Appliances | Dishwasher,Electric Water Heater,Gas Oven,Gas Range |
| Number of Garage Spaces | 2 |
| School District | Lewisville ISD |
| Exclusions | Staging |
| Year Built | 1985 |
| Levels | Two |
| Unexempt Taxes | 7769 |
| Will Subdivide | No |
| Property Subtype | Single Family Residence |
| Subdivision Name | Harvest Run Ph 1 |
| Transaction Type | For Sale |
| County | Denton |
| Property Type | Residential |
| Construction Materials | Brick |
| HOA Type | None |
| Full Baths | 3 |
| Status | Active |
| Directions | GPS Friendly From Hebron going W turn right onto Harvest Hill house is 4th on the Right. |
| City | Carrollton |
| Elementary School Name | Homestead |
| High School | Hebron |
| Open House | Public: Sat Sep 26,12:00PM-3:00PM |
| Elementary School | Homestead |
| Virtual Tour URL Unbranded | https://www.propertypanorama.com/instaview/ntreis/21387507 |
| Standard Status | Active |
| Listing Terms | Cash,Conventional,FHA,VA Loan |
Interior Features
| Interior Features | Built-in Features,Cable TV Available,Cathedral Ceiling(s),Chandelier,Decorative Lighting,Double Vanity,Dry Bar,Eat-in Kitchen,High Speed Internet Available,In-Law Suite Floorplan,Kitchen Island,Natur |
|---|---|
| Fireplace Features | Blower Fan,Electric,Family Room,Wood Burning |
| Fireplaces Total | 2 |
| Dining Areas | 1 |
| Living Areas | 2 |
| Room Count | 11 |
| Half Baths | 1 |
| Lock Box Type | Blue iBox |
| Total Bedrooms | 4 |
| Total Baths | 4 |
Exterior Features
| Exterior Features | Covered Patio/Porch,Rain Gutters |
|---|---|
| Fencing | Brick,Fenced |
| Garage Length | 20 |
| Garage Width | 20 |
| Parking Features | Alley Access,Circular Driveway,Driveway,Garage,Garage Door Opener,Garage Faces Rear |
| Lot Size | Less Than .5 Acre (not Zero) |
| Covered Spaces | 2 |
| Lot Size Area | 0.1740 |
| Lot Size Units | Acres |
| Structural Style | Single Detached |
| Garage Y/N | Yes |
| Lot Size Square Feet | 7579.4400 |
| Lot Size Acres | 0.1740 |
| Attached Garage Y/N | Yes |
Amenities
- Foreclosure
- Views
- Short Sale
- New Construction
- Adult 55+
- Lease To Own
- No HOA Fees
- Furnished
- Primary On Main
- Air Conditioning
- Seller Finance
- Green
- Fixer Upper
- Horse
- Golf
- Fireplace
- Deck
- Garage
- Basement
- Pool
Property vs Single Family Average in 75010
Price
Taxes
Year Built
Visits
 © 2026 North Texas Real Estate Information Systems, Inc. All rights reserved. Disclaimer: All information deemed reliable but not guaranteed and should be independently verified. All properties are subject to prior sale, change or withdrawal. Neither listing broker(s) nor Black Maverick Associates shall be responsible for any typographical errors, misinformation, misprints and shall be held totally harmless. The database information herein is provided from and copyrighted by the North Texas Real
 All information deemed reliable but not guaranteed. All properties are subject to prior sale, change or withdrawal. Neither listing broker(s) or information provider(s) shall be responsible for any typographical errors, misinformation, misprints and shall be held totally harmless. Listing(s) information is provided for consumer's personal, non-commercial use and may not be used for any purpose other than to identify prospective properties consumers may be interested in purchasing. The data relating
