
Views

Address
4436 Thunder Road, Dallas, TX
Price
$ 1,395,000
Property Attributes
- MLS#21392981
- TypeSingle Family
- Listing Status Active
- CountyDALLAS
- CityDallas
- NeighborhoodSchreiber Manor 06 Inst
- Zip75244
- StyleRanch,Traditional
- Year Built1968
- Taxes$ 23623
- Price$ 1,395,000
- Bedrooms5
- Full Bathrooms4
- Half Bathrooms0
- Sqr Footage5441
- Lot Size0.347 Acres
Data Source:
North Texas Real Estate Info Systems (NTREIS)
Property Description
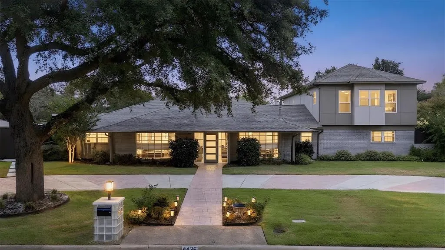
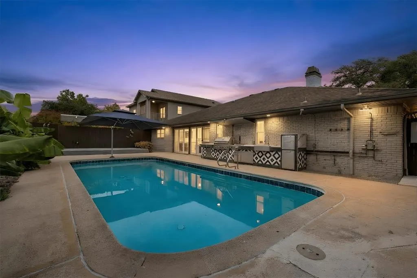
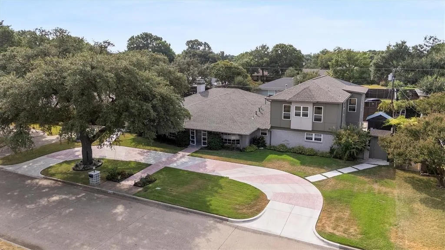
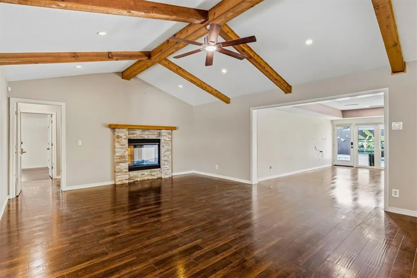
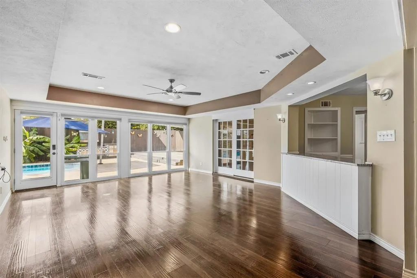
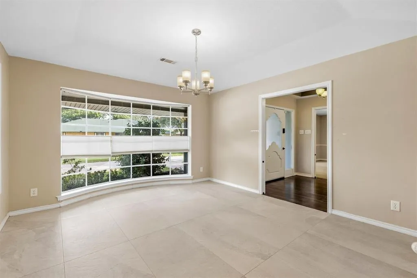
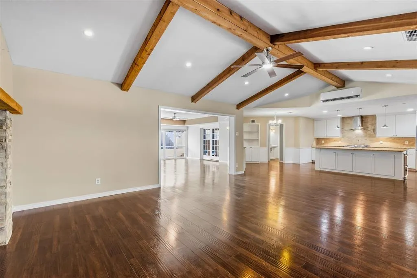
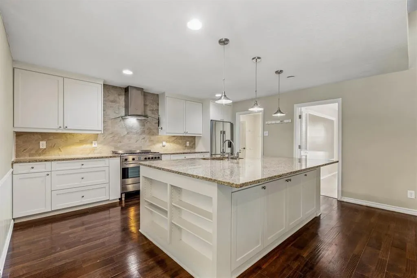
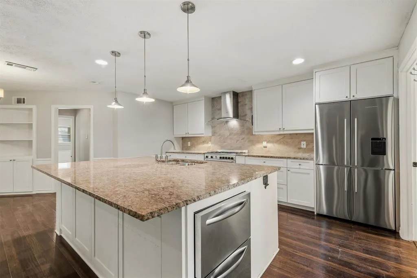
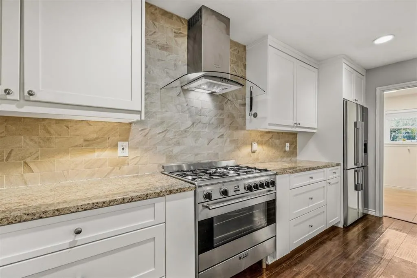
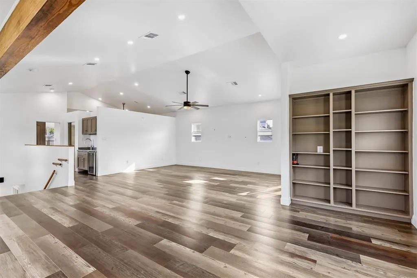
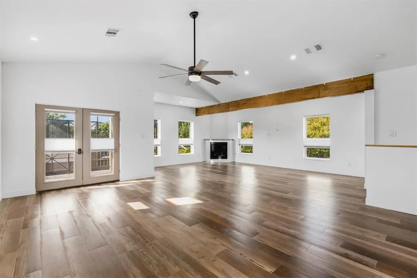
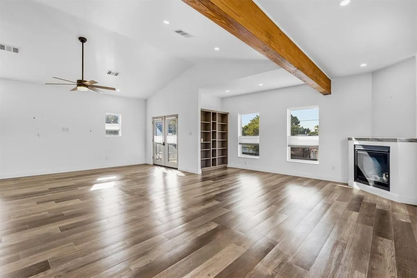
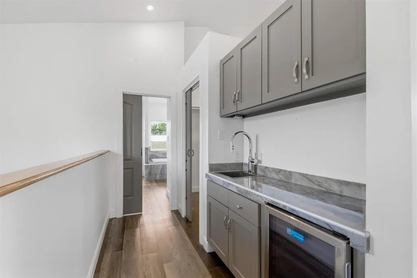
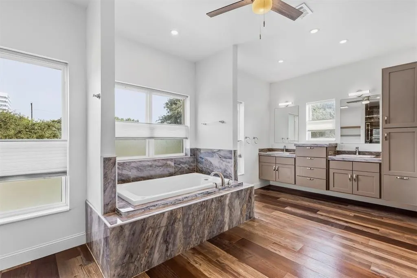
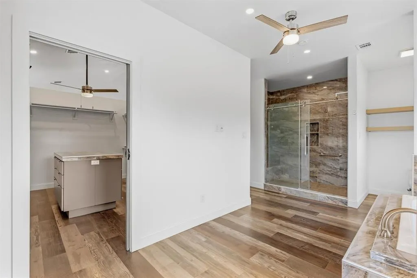
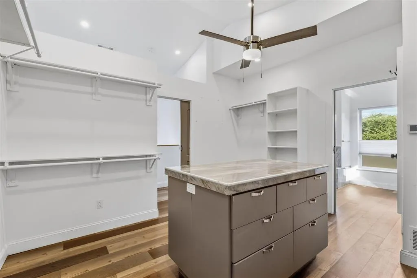
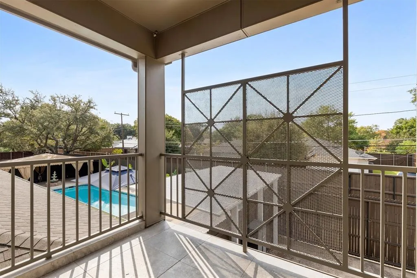
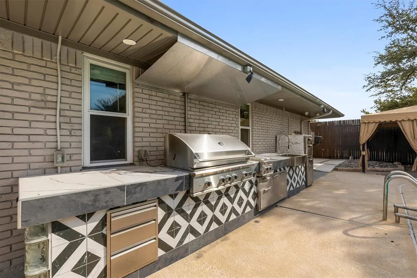
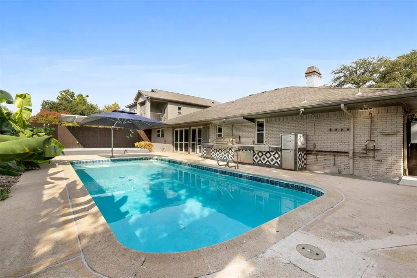
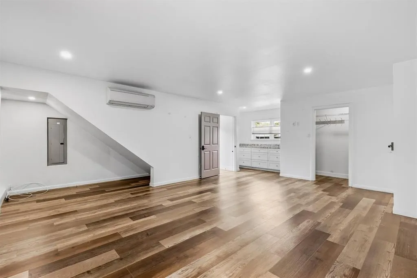
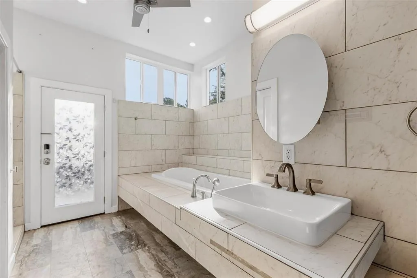
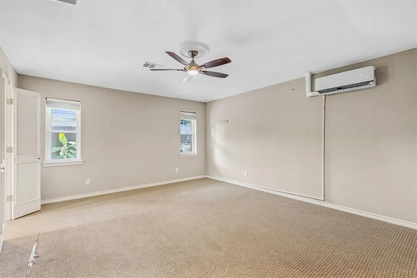
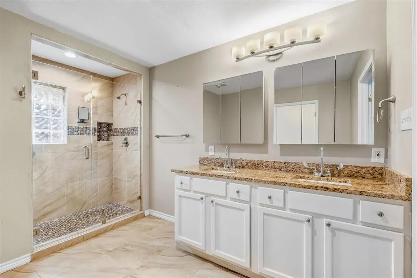
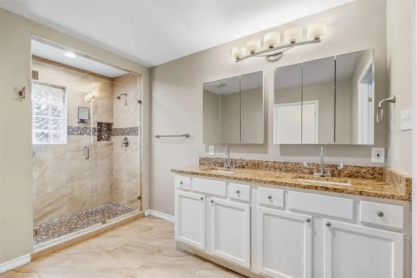
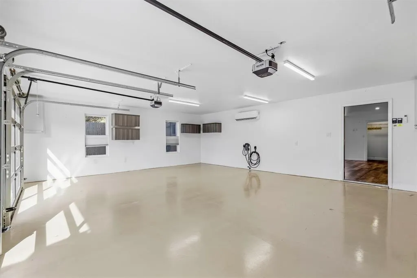
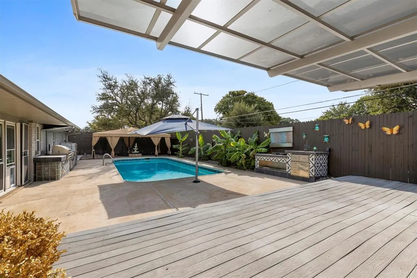
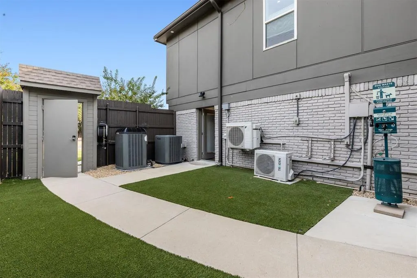
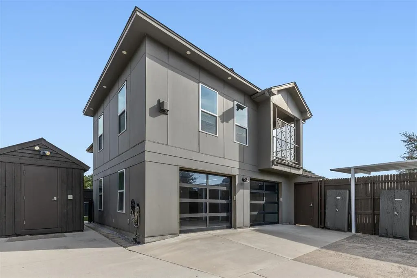
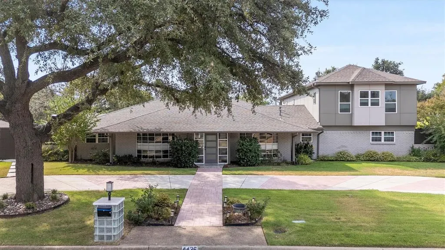
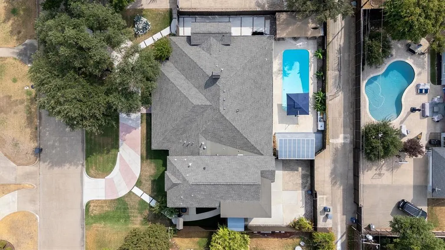
Rare private gated 5 bed- 4 bath- 5,441sf amenity-rich resort with dual primary suites, 3 living areas, multipurpose room, mini dog park, and an oversized air-conditioned garage with EV charger, sitting on expansive manicured grounds in North Dallas’ sought-after private school corridor. Unbeatable location offers rapid access to I-635, Dallas North Tollway, premier shopping, fine dining, and major airports. A circular drive sits amidst well-manicured grounds. Inside, an open-concept layout features soaring vaulted ceilings with exposed wood beams, electric fireplace, and a chef's kitchen with a spacious island and Smeg and Fisher & Paykel appliances. The highly flexible split-bedroom floor plan includes a secluded multipurpose room and a formal living area ideal for a dual home office—perfect for multigenerational living and entertaining. The main-floor primary suite features pool views and an ensuite bath with double shower. The massive second-floor primary suite serves as a private sanctuary with its own interior AND exterior entrances, electric fireplace, pool-view balcony, wet bar, closet room, jacuzzi tub, oversized shower, and secondary laundry hookups. Step outside to a year-round paradise with lush gardens, heated pool, outdoor shower, covered pavilion, cabana, private bath entrance, and an outdoor kitchen with built-in grill, sink, and fire pit. Motorized gates and new glass garage doors secure rear parking, an oversized AC garage, and a custom AC storage shed. Incredible mechanical updates include 2 new main AC units PLUS multiple mini-splits for customized climate control, updated roof, electrical, ducts, insulation, windows, and tankless water heater. Extraordinary move-in value—schedule your tour today!
| Elementary School |
|---|
| Nathan Adams Elementary School |
| Price History | |
|---|---|
| 9/25/2026 | Listed $1,395,000 |
General Features
| Heating | Central,Electric,ENERGY STAR Qualified Equipment,Fireplace(s),Zoned |
|---|---|
| Cooling | Attic Fan,Ceiling Fan(s),Central Air,Electric,ENERGY STAR Qualified Equipment,Multi Units,Zoned |
| Utilities | Asphalt,Cable Available,Curbs,Electricity Connected,Individual Water Meter,Natural Gas Available,Overhead Utilities |
| Possession | Closing/Funding |
| Roof | Composition |
| Appliances | Dishwasher,Disposal,Gas Range,Gas Water Heater,Ice Maker,Refrigerator,Tankless Water Heater,Vented Exhaust Fan |
| Number of Garage Spaces | 2 |
| School District | Dallas ISD |
| Pool Y/N | Yes |
| Year Built | 1968 |
| Architectural Style | Ranch,Traditional |
| Community Features | Curbs,Playground |
| Levels | One and One Half |
| Unexempt Taxes | 23623 |
| Will Subdivide | No |
| Property Subtype | Single Family Residence |
| Subdivision Name | Schreiber Manor 06 Inst |
| Accessibility Features | Accessible Grip |
| Transaction Type | For Sale |
| Occupant Type | Vacant |
| County | Dallas |
| Property Type | Residential |
| Security Features | Fire Alarm,Security System,Smoke Detector(s) |
| Construction Materials | Brick |
| Year Built Details | Preowned |
| Accessory Unit Y/N | No |
| HOA Type | None |
| Green Energy Efficient | 12 inch+ Attic Insulation,Low Flow Commode |
| Full Baths | 4 |
| Status | Active |
| Directions | FROM LBJ-635,GO SOUTH ON MIDWAY,LEFT ON HARVEST HILL,LEFT ON WELCH,LEFT ON THUNDER ROAD,HOUSE ON SOUTH SIDE OF STREET. |
| City | Dallas |
| Elementary School Name | Nathan Adams |
| High School | White |
| Elementary School | Nathan Adams |
| Virtual Tour URL Unbranded | https://www.propertypanorama.com/instaview/ntreis/21392981 |
| Virtual Tour URL Branded | www.zillow.com/view-imx/1605b8f4-12b9-4abc-86dd-f95dc57a12f9?setAttribution=mls&wl=true&initialViewType=pano&utm_source=dashboard |
| Standard Status | Active |
| Listing Terms | Cash,Conventional,FHA,VA Loan |
Interior Features
| Interior Features | Built-in Features,Cable TV Available,Cathedral Ceiling(s),Chandelier,Decorative Lighting,Double Vanity,Dry Bar,Flat Screen Wiring,Granite Counters,In-Law Suite Floorplan,Kitchen Island,Natural Woodwo |
|---|---|
| Flooring | Carpet,Laminate,Luxury Vinyl Plank,Tile |
| Fireplace Features | Bedroom,Electric,Gas,Living Room,Primary Bedroom,Stone |
| Fireplaces Total | 2 |
| Dining Areas | 1 |
| Living Areas | 3 |
| Room Count | 14 |
| Lock Box Type | Blue BT LE |
| Total Bedrooms | 5 |
| Total Baths | 4 |
| Window Features | Bay Window(s),Window Coverings |
| Laundry Features | Electric Dryer Hookup,Full Size W/D Area,Washer Hookup |
Exterior Features
| Exterior Features | Awning(s),Balcony,Built-in Barbecue,Covered Deck,Dog Run,Fire Pit,Rain Gutters,Lighting,Outdoor Grill,Outdoor Kitchen,Outdoor Shower,Private Entrance,Private Yard,Storage |
|---|---|
| Lot Features | Few Trees,Interior Lot,Landscaped,No Backyard Grass,Sprinkler System |
| Fencing | Back Yard,Gate,Privacy,Wood |
| Soil Type | Unknown |
| Lot Size Source | Appraiser |
| Parking Features | Additional Parking,Alley Access,Circular Driveway,Concrete,Electric Gate,Electric Vehicle Charging Station(s),Garage,Garage Door Opener,Garage Double Door,Garage Faces Rear,Lighted,Oversized,Secured |
| Lot Size | Less Than .5 Acre (not Zero) |
| Covered Spaces | 2 |
| Foundation | Slab |
| Pool Features | Fenced,Gunite,In Ground,Outdoor Pool |
| Lot Size Area | 0.3470 |
| Lot Size Units | Acres |
| Structural Style | Single Detached |
| Garage Y/N | Yes |
| Lot Size Square Feet | 15115.3200 |
| Lot Size Acres | 0.3470 |
| Patio And Porch Features | Covered,Deck,Rear Porch |
| Attached Garage Y/N | Yes |
Amenities
- Foreclosure
- Views
- Short Sale
- New Construction
- Adult 55+
- Lease To Own
- No HOA Fees
- Furnished
- Primary On Main
- Air Conditioning
- Seller Finance
- Green
- Fixer Upper
- Horse
- Golf
- Fireplace
- Deck
- Garage
- Basement
- Pool
Property vs Single Family Average in 75244
Price
Taxes
Year Built
 © 2026 North Texas Real Estate Information Systems, Inc. All rights reserved. Disclaimer: All information deemed reliable but not guaranteed and should be independently verified. All properties are subject to prior sale, change or withdrawal. Neither listing broker(s) nor Black Maverick Associates shall be responsible for any typographical errors, misinformation, misprints and shall be held totally harmless. The database information herein is provided from and copyrighted by the North Texas Real
 All information deemed reliable but not guaranteed. All properties are subject to prior sale, change or withdrawal. Neither listing broker(s) or information provider(s) shall be responsible for any typographical errors, misinformation, misprints and shall be held totally harmless. Listing(s) information is provided for consumer's personal, non-commercial use and may not be used for any purpose other than to identify prospective properties consumers may be interested in purchasing. The data relating
