





Address
201 Reliance Road, Godley, TX
Price
$ 310,000
Property Attributes
- MLS#21393783
- TypeSingle Family
- Listing Status Active
- CountyJOHNSON
- CityGodley
- NeighborhoodStill Water Lake Estates Ph 2
- Zip76044
- StyleSingle Family Residence
- Year Built2026
- Taxes$ 992
- Price$ 310,000
- Bedrooms4
- Full Bathrooms2
- Half Bathrooms0
- Sqr Footage1870
- Lot Size0.175 Acres
Data Source:
North Texas Real Estate Info Systems (NTREIS)
Property Description
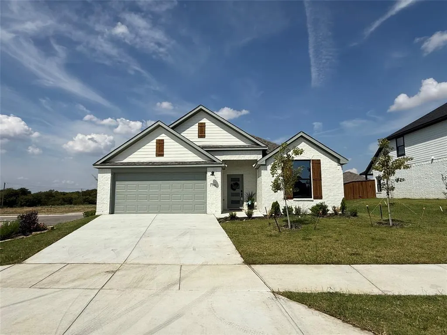
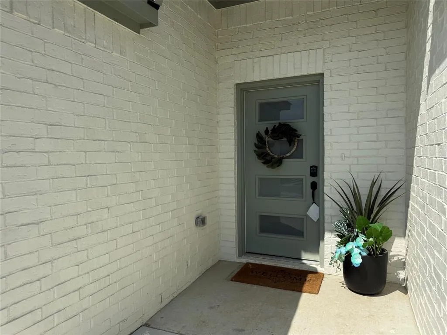
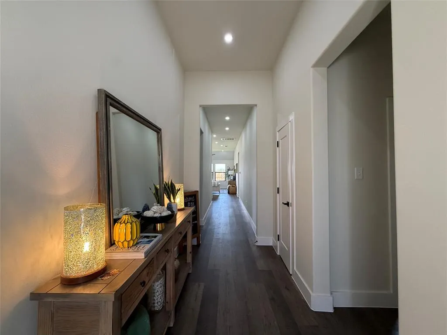
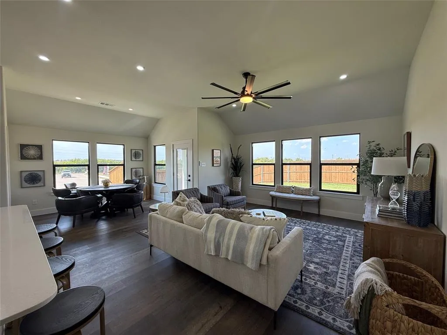
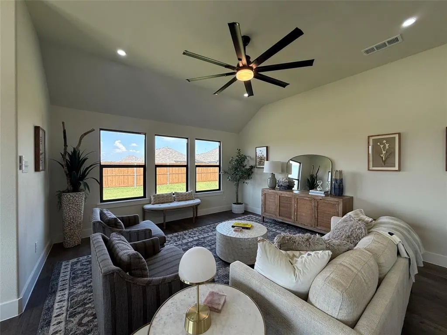
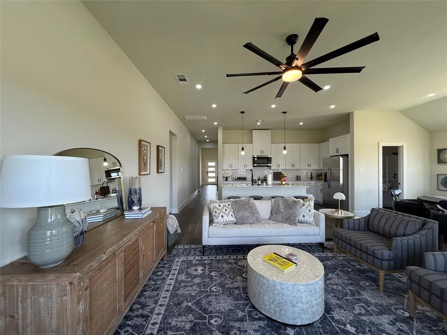
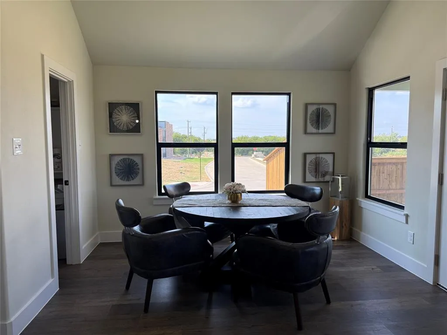
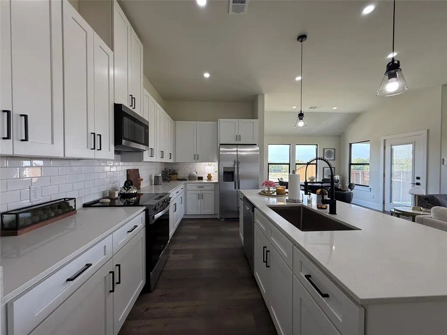
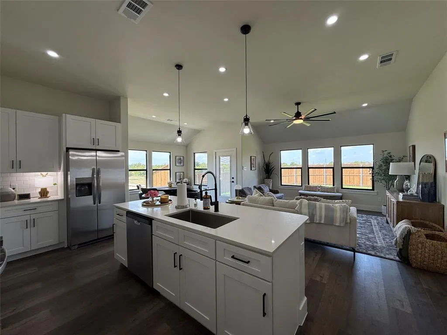
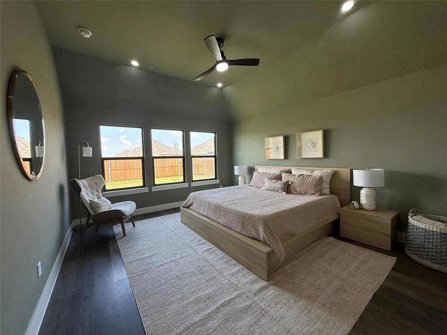
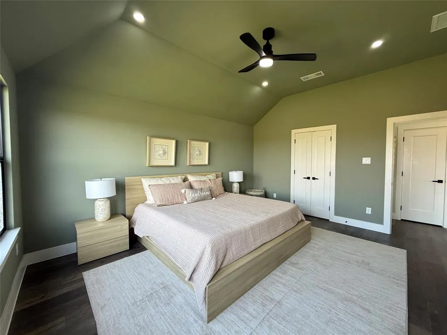
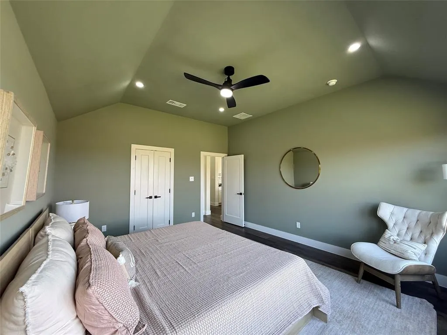
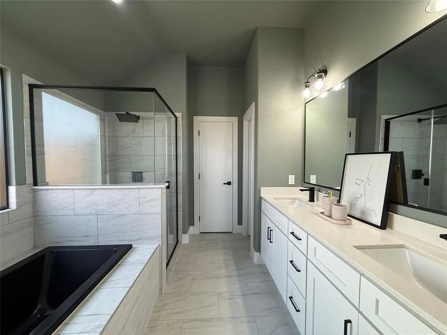
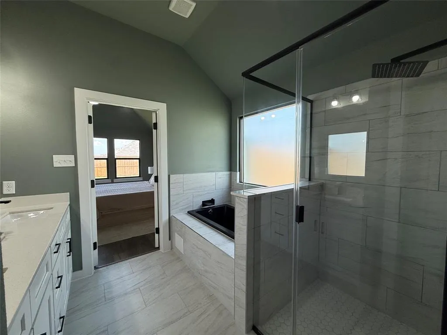
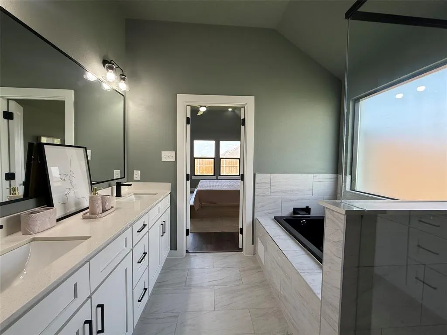
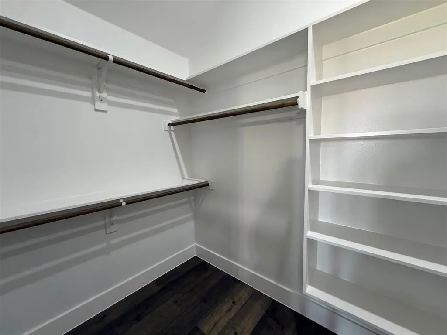
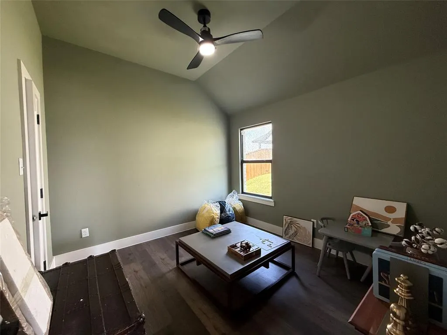
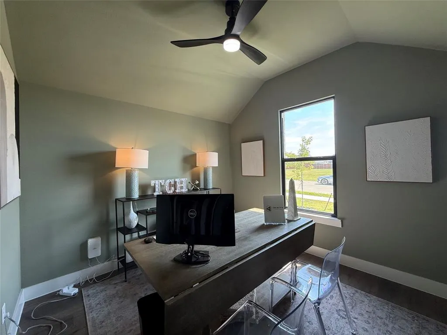
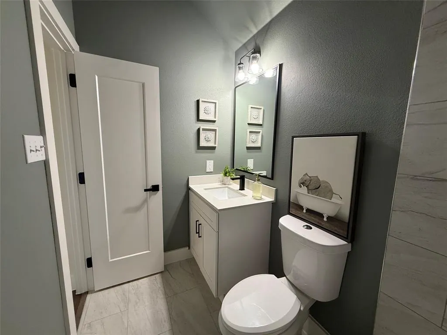
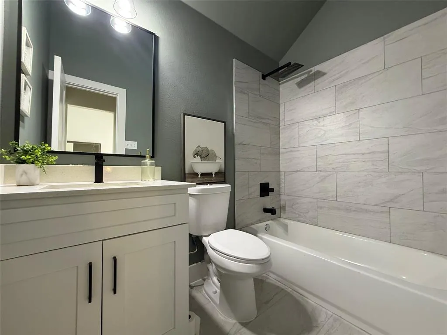
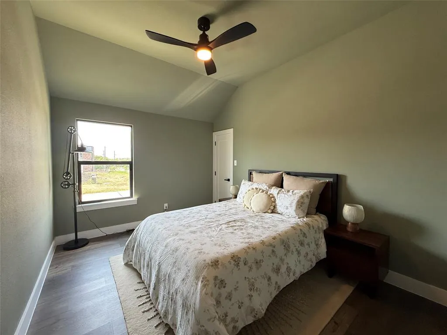
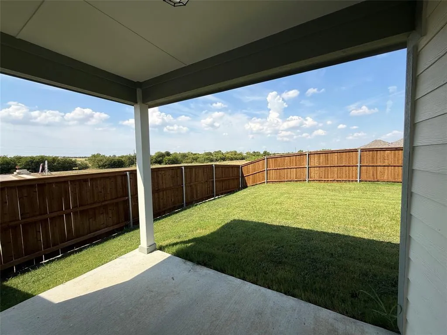
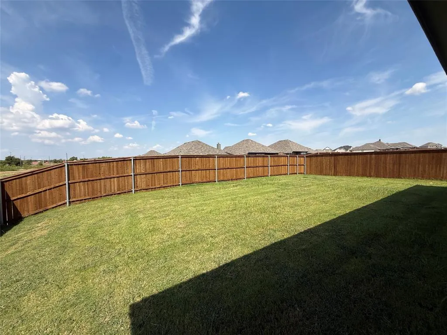
Welcome to the Concho floor plan, a charming 4 bedroom, 2 bathroom home situated on a beautifully landscaped corner lot! The exterior blends classic brick and vinyl siding with warm wood accents and soft light green trim for a fresh, eye catching finish. Step inside to luxury vinyl plank flooring, a neutral color palette, and sleek black hardware and fixtures that carry throughout the home. The open living space is anchored by a bold black farmhouse style ceiling fan and flows seamlessly into the eat in dining area and kitchen. At the heart of the kitchen is an oversized island with a farmhouse sink, surrounded by stainless steel appliances, abundant cabinetry, and a roomy walk in pantry. The refrigerator stays with the home too! The primary suite brings in a little extra personality with muted green tones, creating a moody, cozy retreat made for unwinding at the end of the day. The ensuite bath feels like its own getaway with dual sinks, a drop in soaking tub, walk in shower with rainfall showerhead, and striking black plumbing fixtures. Three additional bedrooms offer plenty of possibilities for guests, an office, hobbies, or whatever fits your needs. Step outside to a covered back patio overlooking the fully sodded yard, offering a great space for relaxing, entertaining, or enjoying the outdoors. The backyard is completely fenced, adding privacy and creating a finished outdoor space ready to enjoy. From the thoughtfully selected finishes to the inviting color choices, open gathering spaces, and finished backyard, this Concho floor plan has so much to love. Ask about available builder incentives!
| Elementary School |
|---|
| Legacy Elementary School |
| Price History | |
|---|---|
| 9/24/2026 | Listed $310,000 |
General Features
| Heating | Central,Electric |
|---|---|
| Cooling | Ceiling Fan(s),Central Air |
| Utilities | City Sewer,City Water,Community Mailbox,Electricity Connected |
| Possession | Closing/Funding |
| Roof | Shingle |
| Appliances | Dishwasher,Disposal,Electric Oven,Electric Range,Microwave,Refrigerator |
| Easements | Utilities |
| Assoc Fees | 350 |
| Number of Garage Spaces | 2 |
| Restrictions | Deed |
| School District | Godley ISD |
| HOA Fee Includes | Internet,Management Fees |
| Exclusions | All staging furniture and decor |
| Year Built | 2026 |
| Community Features | Fishing,Greenbelt,Sidewalks |
| Levels | One |
| Unexempt Taxes | 992 |
| Will Subdivide | No |
| Property Subtype | Single Family Residence |
| Subdivision Name | Still Water Lake Estates Ph 2 |
| Transaction Type | For Sale |
| Occupant Type | Vacant |
| County | Johnson |
| Property Type | Residential |
| Security Features | Carbon Monoxide Detector(s),Smoke Detector(s) |
| Construction Materials | Brick,Wood |
| Association Fee Frequency | Annually |
| Year Built Details | New Construction - Complete |
| HOA Type | Mandatory |
| Special Notes | Deed Restrictions |
| Full Baths | 2 |
| Status | Active |
| Directions | From Weatherford,take I-20 East to Chisholm Trail Parkway south toward Cleburne,then exit onto TX-171 West toward Godley. Continue into Godley and turn right into Still Water Lake Estates,then follow |
| City | Godley |
| Elementary School Name | Legacy |
| High School | Godley |
| Elementary School | Legacy |
| Virtual Tour URL Unbranded | https://www.propertypanorama.com/instaview/ntreis/21393783 |
| Standard Status | Active |
| Listing Terms | Cash,Conventional,FHA,VA Loan,Other |
Interior Features
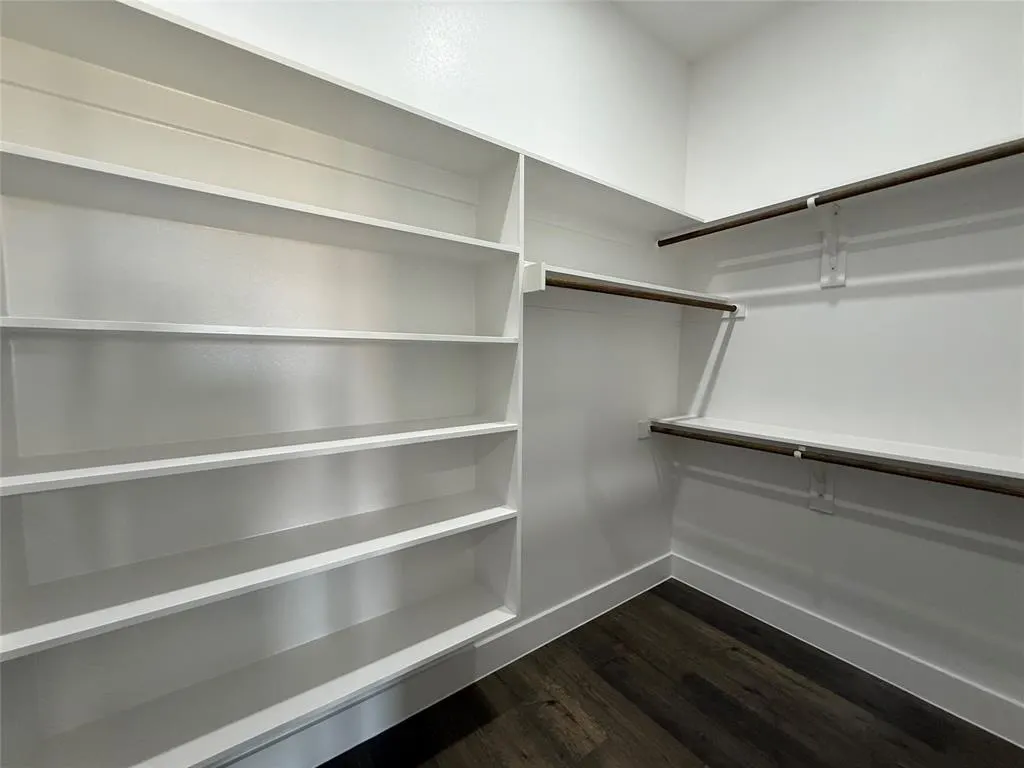
| Interior Features | Decorative Lighting,Double Vanity,Eat-in Kitchen,High Speed Internet Available,Kitchen Island,Pantry,Walk-In Closet(s) |
|---|---|
| Flooring | Ceramic Tile,Luxury Vinyl Plank |
| Dining Areas | 1 |
| Living Areas | 1 |
| Room Count | 6 |
| Lock Box Type | Combo |
| Total Bedrooms | 4 |
| Total Baths | 2 |
| Laundry Features | Electric Dryer Hookup,Utility Room,Full Size W/D Area,Washer Hookup |
Exterior Features
| Exterior Features | Covered Patio/Porch,Lighting,Private Yard |
|---|---|
| Lot Features | Corner Lot,Landscaped,Sprinkler System,Subdivision |
| Fencing | Fenced,Wood |
| Garage Length | 23 |
| Garage Width | 20 |
| Lot Size Source | Assessor |
| Parking Features | Driveway,Garage,Garage Door Opener,Garage Faces Front,On Street |
| Lot Size | Less Than .5 Acre (not Zero) |
| Covered Spaces | 2 |
| Foundation | Slab |
| Lot Size Area | 0.1750 |
| Lot Size Units | Acres |
| Structural Style | Single Detached |
| Garage Y/N | Yes |
| Lot Size Square Feet | 7623.0000 |
| Lot Size Acres | 0.1750 |
| Patio And Porch Features | Covered,Rear Porch |
| Attached Garage Y/N | Yes |
Amenities
- Foreclosure
- Views
- Short Sale
- New Construction
- Adult 55+
- Lease To Own
- No HOA Fees
- Furnished
- Primary On Main
- Air Conditioning
- Seller Finance
- Green
- Fixer Upper
- Horse
- Golf
- Fireplace
- Deck
- Garage
- Basement
- Pool
Property vs Single Family Average in 76044
Price
Taxes
Year Built
 © 2026 North Texas Real Estate Information Systems, Inc. All rights reserved. Disclaimer: All information deemed reliable but not guaranteed and should be independently verified. All properties are subject to prior sale, change or withdrawal. Neither listing broker(s) nor Black Maverick Associates shall be responsible for any typographical errors, misinformation, misprints and shall be held totally harmless. The database information herein is provided from and copyrighted by the North Texas Real
 All information deemed reliable but not guaranteed. All properties are subject to prior sale, change or withdrawal. Neither listing broker(s) or information provider(s) shall be responsible for any typographical errors, misinformation, misprints and shall be held totally harmless. Listing(s) information is provided for consumer's personal, non-commercial use and may not be used for any purpose other than to identify prospective properties consumers may be interested in purchasing. The data relating
